Fall in love with the space, stay for the upgrades. Welcome to 113 Wigeon Way in Easley, where nearly every improvement has already been thoughtfully handled for you. Set on approximately .75 acres with about 2,586 square feet and 4 bedrooms, this home offers the kind of room, comfort, and breathing space that can be hard to find. Step inside and immediately feel the difference. The kitchen has been transformed with new cabinets, countertops, flooring, disposal, and a full suite of LG appliances, creating a space that feels fresh, polished, and ready for everyday life or entertaining. Throughout the home, you'll find updates designed to make living here easier and more enjoyable, including new ceiling fans, blinds, brushed-nickel hardware, upgraded lighting, pet-proof primary bedroom carpet, refreshed bath fixtures, and a fully updated powder room. And the value goes far beyond what you can see. The owners have invested approximately $67,250 in improvements after purchase, including a new A/C compressor, upgraded front door, keypad entry, Wi-Fi garage door opener, plumbing improvements, extensive tree removal, and landscaping. This is the kind of home where you can picture yourself settling in right away-hosting holidays, relaxing at the end of the day, enjoying the yard, and knowing that so many of the costly projects have already been completed. 113 Wigeon Way isn't just a house with updates-it's a home that has already been invested in, so the next owner can spend more time enjoying it.
Under contract
$419,982
113 Wigeon Way, Easley, SC 29642
4beds
2,586sqft
Single Family Residence
Built in 2002
0.75 Acres Lot
$417,000 Zestimate®
$162/sqft
$-- HOA
What's special
Enjoying the yardFully updated powder roomBrushed-nickel hardwareNew ceiling fansUpgraded lightingPet-proof primary bedroom carpetRefreshed bath fixtures
- 9 days
- 896
- 89
Likely to sell faster than
Zillow last checked:
Listing updated:
Listed by:
Rita Simons 864-350-9663,
Simons Realty
Source: My State MLS,MLS#: 12016260
Facts & features
Interior
Bedrooms & bathrooms
- Bedrooms: 4
- Bathrooms: 3
- Full bathrooms: 2
- 1/2 bathrooms: 1
Rooms
- Room types: Dining Room, En Suite, First Floor Bathroom, First Floor Master Bedroom, Kitchen, Laundry Room, Living Room, Master Bedroom, Walk-in Closet
Kitchen
- Features: Open
Basement
- Area: 0
Heating
- Electric, Forced Air
Cooling
- Central
Appliances
- Included: Dishwasher, Refrigerator, Microwave, Oven, Water Heater, Stainless Steel Appliances
Features
- Flooring: Hardwood, Carpet
- Has basement: No
- Has fireplace: No
Interior area
- Total structure area: 2,586
- Total interior livable area: 2,586 sqft
- Finished area above ground: 2,586
Property
Parking
- Total spaces: 2
- Parking features: Driveway, Attached
- Garage spaces: 2
- Has uncovered spaces: Yes
Features
- Stories: 2
- Patio & porch: Covered Porch
- Exterior features: Utilities
- Has view: Yes
- View description: Wooded
Lot
- Size: 0.75 Acres
- Features: Cul de Sac, Trees
Details
- Parcel number: 1620701040
- Lease amount: $0
Construction
Type & style
- Home type: SingleFamily
- Architectural style: Traditional
- Property subtype: Single Family Residence
Materials
- Frame, Vinyl Siding
- Roof: Asphalt
Condition
- New construction: No
- Year built: 2002
- Major remodel year: 2026
Utilities & green energy
- Electric: Amps(0)
- Sewer: Private Septic
- Water: Municipal
Community & HOA
Community
- Subdivision: Stone Briar
HOA
- Has HOA: Yes
Location
- Region: Easley
Financial & listing details
- Price per square foot: $162/sqft
- Tax assessed value: $339,420
- Annual tax amount: $2,090
- Date on market: 10/6/2026
- Date available: 10/06/2026
- Listing agreement: Exclusive
Estimated market value
$417,000
$396,000 - $438,000
$2,428/mo
Price history
| Date | Event | Price |
|---|---|---|
| 10/10/2026 | Contingent | $419,982$162/sqft |
Source: My State MLS #12016260 Report a problem | ||
| 10/6/2026 | Listed for sale | $419,982+23.5%$162/sqft |
Source: My State MLS #12016260 Report a problem | ||
| 11/1/2024 | Sold | $340,000$131/sqft |
Source:  WUMLS #20279091 Report a problem WUMLS #20279091 Report a problem | ||
| 9/23/2024 | Pending sale | $340,000$131/sqft |
Source: WUMLS #20279091 Report a problem | ||
| 9/19/2024 | Contingent | $340,000$131/sqft |
Source:  Greater Greenville AOR #1536732 Report a problem Greater Greenville AOR #1536732 Report a problem | ||
| 9/5/2024 | Listed for sale | $340,000+92.6%$131/sqft |
Source: Greater Greenville AOR #1536732 Report a problem | ||
| 11/12/2015 | Sold | $176,500-1.9%$68/sqft |
Source: Greater Greenville AOR #1306540 Report a problem | ||
| 10/6/2015 | Pending sale | $179,900$70/sqft |
Source: JOY REAL ESTATE #1306540 Report a problem | ||
| 9/12/2015 | Price change | $179,900-2.8%$70/sqft |
Source: JOY REAL ESTATE #1306540 Report a problem | ||
| 8/12/2015 | Listed for sale | $185,000-7%$72/sqft |
Source: JOY REAL ESTATE #1306540 Report a problem | ||
| 2/22/2013 | Listing removed | $199,000$77/sqft |
Source: Carol Pyfrom Realty #1239176 Report a problem | ||
| 4/12/2012 | Listed for sale | $199,000$77/sqft |
Source: Carol Pyfrom Realty #1239176 Report a problem | ||
Public tax history
| Year | Property taxes | Tax assessment |
|---|---|---|
| 2025 | $4,992 +67.9% | $9,680 |
| 2024 | $2,972 +4.3% | $9,680 |
| 2023 | $2,848 +3.1% | $9,680 |
| 2022 | $2,762 +9.6% | $9,680 +31.7% |
| 2021 | $2,519 +133.1% | $7,350 |
| 2020 | $1,081 | $7,350 |
| 2019 | $1,081 | $7,350 |
| 2018 | $1,081 +6.4% | $7,350 |
| 2017 | $1,015 | $7,350 +4.1% |
| 2016 | -- | $7,060 |
| 2015 | -- | $7,060 |
| 2014 | -- | $7,060 |
| 2013 | -- | $7,060 |
Find assessor info on the county website
Monthly payment
Est. payment
Payment breakdown
Explore the cost of this home by adjusting the details. Changes won't be saved.Climate risks
Neighborhood: 29642
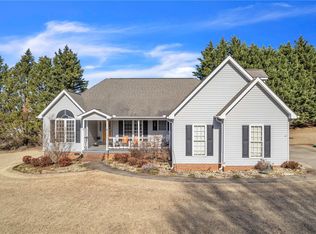
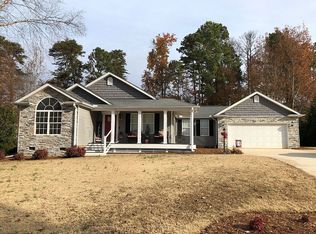
Similar homes
- $449,0004 bd2 ba1.8k sqft109 Harrison Rd, Easley, SC 29642For Sale
 MLS ID #1603514, Jonathan Kostyra, Carolina Realty Associates. Greater Greenville AOR
 - $495,0004 bd3 ba3.1k sqft340 Camperdown Ct, Easley, SC 29642For Sale
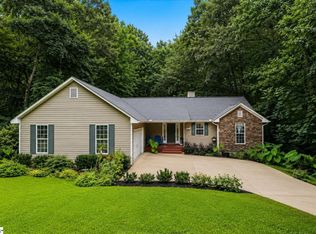 MLS ID #1600103, Amy Stone, Real Broker Gvl, LLC. Greater Greenville AOR
 - $469,9004 bd3 ba2.7k sqft1037 Freshwater Ln, Easley, SC 29642For Sale
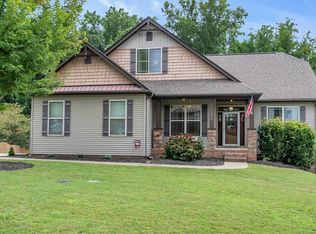 MLS ID #1600538, Sarah McConnell, BHHS C Dan Joyner - Midtown. Greater Greenville AOR
 - $535,0004 bd3 ba2.4k sqft209 Woodbridge Ct, Easley, SC 29642For Sale
 MLS ID #1605410, Lisa O'Brien, Keller Williams Greenville Central. Greater Greenville AOR
