DEAL ALERT!! The seller will pay your first year of HOA dues with an acceptable offer! Room to Grow in the Daniel School Zone in The Ridge at Puckett Mill! This main-level living home offers a split floor plan all on one level with a bonus room and walk-in attic space offering storage galore on the second floor! The primary suite is a relaxing oasis with a large walk-in closet and spa-like primary bath that has a double-sink vanity, walk-in shower, and garden tub you'll love. The family living area opens to a modern kitchen with granite countertops and ample cabinet space. The dedicated laundry room includes extra storage and a sink for ultimate convenience. Across the first floor, you will find two spacious guest bedrooms and a guest bath. Upstairs, you will find a huge bonus room above the two-car garage. In addition, you'll find massive attic space that can be used for storage or potential for adding even more living space on the second floor. The outdoor space calls you to grill out on your back porch surrounded by nature while entertaining in your spacious backyard or have a cup of coffee and take in the fresh air on your screened porch. To top it all off, this incredible property also includes a lender-issued closing credit for a qualified buyer! (Preferred lender must be used to receive closing credit; buyer is not otherwise obligated to use preferred lender. Restrictions apply.) This gorgeous home and its fabulous location are the perfect package. Schedule a showing to see this rare opportunity for yourself! Sellers are READY TO SELL. All reasonable offers welcome!!
For sale
$419,900
310 Puckett Mill Dr, Central, SC 29630
3beds
2,126sqft
Single Family Residence, Residential
Built in 2011
0.56 Acres Lot
$410,300 Zestimate®
$198/sqft
$-- HOA
What's special
Bonus roomScreened porchMain-level living homeTwo spacious guest bedroomsSpacious backyardMassive attic spaceAmple cabinet space
- 41 days
- 543
- 33
Zillow last checked:
Listing updated:
Listed by:
Susan Nunamaker 864-722-2065,
Posh Properties Realty Group
Source: Greater Greenville AOR,MLS#: 1602892
Facts & features
Interior
Bedrooms & bathrooms
- Bedrooms: 3
- Bathrooms: 2
- Full bathrooms: 2
- Main level bathrooms: 2
- Main level bedrooms: 3
Rooms
- Room types: Laundry, Bonus Room/Rec Room, Attic, Unfinished Space
Primary bedroom
- Area: 240
- Dimensions: 12 x 20
Bedroom 2
- Area: 143
- Dimensions: 11 x 13
Bedroom 3
- Area: 120
- Dimensions: 10 x 12
Primary bathroom
- Features: Double Sink, Full Bath, Shower-Separate, Tub-Separate, Tub-Jetted, Walk-In Closet(s)
- Level: Main
Dining room
- Area: 156
- Dimensions: 13 x 12
Kitchen
- Area: 182
- Dimensions: 13 x 14
Office
- Area: 480
- Dimensions: 20 x 24
Bonus room
- Area: 330
- Dimensions: 15 x 22
Den
- Area: 480
- Dimensions: 20 x 24
Heating
- Electric, Forced Air, Natural Gas
Cooling
- Central Air
Appliances
- Included: Dishwasher, Disposal, Free-Standing Electric Range, Gas Water Heater
- Laundry: Sink, 1st Floor, Walk-in, Electric Dryer Hookup, Washer Hookup, Laundry Room
Features
- High Ceilings, Ceiling Fan(s), Ceiling Smooth, Granite Counters, Countertops-Solid Surface, Walk-In Closet(s), Split Floor Plan
- Flooring: Carpet, Ceramic Tile, Wood
- Windows: Tilt Out Windows, Insulated Windows
- Basement: None
- Attic: Permanent Stairs,Storage
- Has fireplace: No
- Fireplace features: None
Interior area
- Total interior livable area: 2,126 sqft
Video & virtual tour
Property
Parking
- Total spaces: 2
- Parking features: Attached, Concrete
- Attached garage spaces: 2
- Has uncovered spaces: Yes
Features
- Levels: Two
- Stories: 2
- Patio & porch: Patio, Screened
- Has spa: Yes
- Spa features: Bath
Lot
- Size: 0.56 Acres
- Features: Few Trees, 1/2 - Acre
- Topography: Level
Details
- Parcel number: 404800664428
Construction
Type & style
- Home type: SingleFamily
- Architectural style: Traditional
- Property subtype: Single Family Residence, Residential
Materials
- Concrete, Stone
- Foundation: Crawl Space
- Roof: Architectural
Condition
- Year built: 2011
Utilities & green energy
- Sewer: Septic Tank
- Water: Public
- Utilities for property: Cable Available, Underground Utilities
Community & HOA
Community
- Security: Security System Owned, Smoke Detector(s)
- Subdivision: Other
HOA
- Has HOA: Yes
- Services included: Street Lights, By-Laws, Restrictive Covenants
Location
- Region: Central
Financial & listing details
- Price per square foot: $198/sqft
- Tax assessed value: $387,400
- Annual tax amount: $1,278
- Date on market: 9/3/2026
Estimated market value
$410,300
$390,000 - $431,000
$1,993/mo
Price history
| Date | Event | Price |
|---|---|---|
| 9/3/2026 | Listed for sale | $419,900$198/sqft |
Source:  Greater Greenville AOR #1602892 Report a problem Greater Greenville AOR #1602892 Report a problem | ||
| 9/3/2026 | Listing removed | $419,900$198/sqft |
Source:  WUMLS #20304000 Report a problem WUMLS #20304000 Report a problem | ||
| 8/20/2026 | Price change | $419,900-2.3%$198/sqft |
Source: WUMLS #20304000 Report a problem | ||
| 7/22/2026 | Listed for sale | $429,900+89.4%$202/sqft |
Source: WUMLS #20304000 Report a problem | ||
| 8/5/2016 | Sold | $227,000$107/sqft |
Source: WUMLS #20177560 Report a problem | ||
Public tax history
| Year | Property taxes | Tax assessment |
|---|---|---|
| 2025 | $1,278 +5.8% | $11,570 +15% |
| 2024 | $1,208 +1.5% | $10,060 |
| 2023 | $1,190 -1.9% | $10,060 |
| 2022 | $1,214 +7.4% | $10,060 |
| 2021 | $1,130 +10% | $10,060 0% |
| 2020 | $1,027 | $10,064 +0% |
| 2019 | $1,027 +3.5% | $10,060 +10.8% |
| 2018 | $992 +2.8% | $9,080 |
| 2017 | $965 | $9,080 +1.3% |
| 2015 | $965 | $8,960 |
Find assessor info on the county website
Monthly payment
Est. payment
Payment breakdown
Explore the cost of this home by adjusting the details. Changes won't be saved.Climate risks
Neighborhood: 29630
Nearby schools
Schools provided by the listing agent
- Elementary: Six Mile
- Middle: RC Edwards
- High: D. W. Daniel
Source: Greater Greenville AOR. This data may not be complete. We recommend contacting the local school district to confirm school assignments for this home.
Similar homes
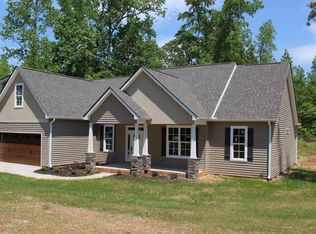
- $465,0003 bd2 ba2.1k sqft208 Puckett Mill Dr, Central, SC 29630For Sale
 MLS ID #20305936, Melissa Wiles-Sellers, Justin Winter & Assoc - Mid Lake. WUMLS
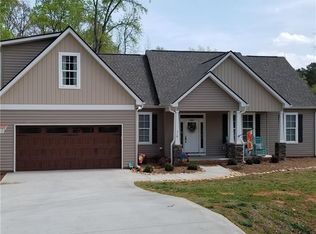
 - $469,0004 bd4 ba3k sqft148 Browning Heights Way, Central, SC 29630For Sale
 MLS ID #20296923, John Vess, NorthGroup Real Estate. WUMLS
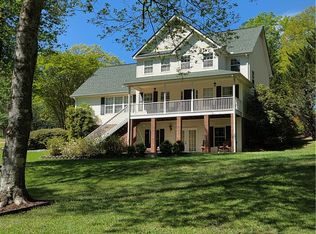
 - $425,0003 bd2 ba1.2k sqft119 Mockingbird Ln, Easley, SC 29640For Sale
 MLS ID #1605662, Catherine Craven, Looking Glass Realty, LLC. Greater Greenville AOR
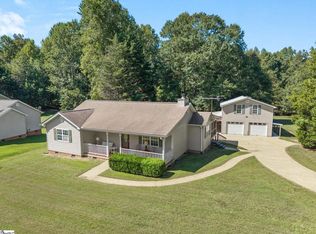
 - $365,0004 bd3 ba2.1k sqft147 Somerset Ln, Central, SC 29630For Sale
 MLS ID #1602512, Clay Price, Keller Williams Greenville Central. Greater Greenville AOR
