Welcome to 147 Somerset Lane, a beautifully built 2025 home offering 4 bedrooms, 2.5 bathrooms, and a functional layout designed for everyday living. The open concept kitchen features a large island, stainless steel appliances, a walk in pantry, and plenty of space to gather with family and friends. All four bedrooms are conveniently located upstairs, providing separation between the living and sleeping areas. Step outside to the back patio and enjoy peaceful views overlooking a scenic pasture, the perfect spot to start your morning with a cup of coffee or unwind in the evening. Complete with a two car garage and located in the heart of Central, this home offers easy access to Clemson University, Daniel High School, and Lake Hartwell, making it an ideal location for work, school, and recreation!
For sale
$365,000
147 Somerset Ln, Central, SC 29630
4beds
2,192sqft
Single Family Residence, Residential
Built in ----
5,085 Square Feet Lot
$357,300 Zestimate®
$167/sqft
$-- HOA
What's special
Back patioTwo car garageOpen concept kitchenLarge islandWalk in pantryStainless steel appliances
- 15 days
- 273
- 9
Likely to sell faster than
Zillow last checked:
Listing updated:
Listed by:
Clay Price 864-607-6582,
Keller Williams Greenville Central
Source: Greater Greenville AOR,MLS#: 1602512
Facts & features
Interior
Bedrooms & bathrooms
- Bedrooms: 4
- Bathrooms: 3
- Full bathrooms: 2
- 1/2 bathrooms: 1
Rooms
- Room types: Laundry, Office/Study
Primary bedroom
- Area: 224
- Dimensions: 14 x 16
Bedroom 2
- Area: 110
- Dimensions: 10 x 11
Bedroom 3
- Area: 140
- Dimensions: 10 x 14
Bedroom 4
- Area: 110
- Dimensions: 10 x 11
Primary bathroom
- Features: Full Bath, Shower Only, Walk-In Closet(s)
- Level: Second
Dining room
- Area: 130
- Dimensions: 13 x 10
Kitchen
- Area: 156
- Dimensions: 13 x 12
Living room
- Area: 304
- Dimensions: 16 x 19
Heating
- Electric, Heat Pump
Cooling
- Central Air, Electric
Appliances
- Included: Cooktop, Dishwasher, Electric Oven, Microwave, Electric Water Heater
- Laundry: 1st Floor, Walk-in, Electric Dryer Hookup, Washer Hookup, Laundry Room
Features
- High Ceilings, Ceiling Fan(s), Ceiling Smooth, Granite Counters, Open Floorplan, Walk-In Closet(s), Pantry
- Flooring: Carpet, Ceramic Tile, Luxury Vinyl
- Basement: None
- Attic: Pull Down Stairs
- Number of fireplaces: 1
- Fireplace features: Gas Log
Interior area
- Total interior livable area: 2,192 sqft
Property
Parking
- Total spaces: 2
- Parking features: Attached, Paved, Concrete
- Attached garage spaces: 2
- Has uncovered spaces: Yes
Features
- Levels: Two
- Stories: 2
- Exterior features: None
Lot
- Size: 5,085 Square Feet
- Dimensions: 113 x 45
- Features: Sloped, 1/2 Acre or Less
- Topography: Level
Details
- Parcel number: 406406470791
Construction
Type & style
- Home type: SingleFamily
- Architectural style: Traditional
- Property subtype: Single Family Residence, Residential
Materials
- Brick Veneer, Vinyl Siding
- Foundation: Slab
- Roof: Architectural
Utilities & green energy
- Sewer: Public Sewer
- Water: Public
- Utilities for property: Cable Available
Community & HOA
Community
- Features: Street Lights
- Security: Smoke Detector(s)
- Subdivision: Longleaf Vickery
HOA
- Has HOA: Yes
- Services included: Street Lights
Location
- Region: Central
Financial & listing details
- Price per square foot: $167/sqft
- Tax assessed value: $50,000
- Annual tax amount: $829
- Date on market: 8/31/2026
Estimated market value
$357,300
$339,000 - $375,000
$2,096/mo
Price history
| Date | Event | Price |
|---|---|---|
| 8/31/2026 | Listed for sale | $365,000+17.7%$167/sqft |
Source:  Greater Greenville AOR #1602512 Report a problem Greater Greenville AOR #1602512 Report a problem | ||
| 5/23/2025 | Sold | $310,000-10.7%$141/sqft |
Source: Public Record Report a problem | ||
| 3/25/2025 | Price change | $346,999+0.6%$158/sqft |
Source:  Lennar Homes Report a problem Lennar Homes Report a problem | ||
| 3/11/2025 | Price change | $344,999-1.4%$157/sqft |
Source: Lennar Homes Report a problem | ||
| 3/4/2025 | Price change | $349,999-12.8%$160/sqft |
Source: Lennar Homes Report a problem | ||
| 3/1/2025 | Price change | $401,459+0.5%$183/sqft |
Source: Lennar Homes Report a problem | ||
| 2/27/2025 | Price change | $399,459+0.5%$182/sqft |
Source: Lennar Homes Report a problem | ||
| 2/19/2025 | Listed for sale | $397,459$181/sqft |
Source: Lennar Homes Report a problem | ||
Public tax history
| Year | Property taxes | Tax assessment |
|---|---|---|
| 2025 | $829 | $3,000 |
Find assessor info on the county website
Monthly payment
Est. payment
Payment breakdown
Explore the cost of this home by adjusting the details. Changes won't be saved.Climate risks
Neighborhood: 29630
Nearby schools
Schools provided by the listing agent
- Elementary: Central Academy of the Arts
- Middle: RC Edwards
- High: D. W. Daniel
Source: Greater Greenville AOR. This data may not be complete. We recommend contacting the local school district to confirm school assignments for this home.


Similar homes
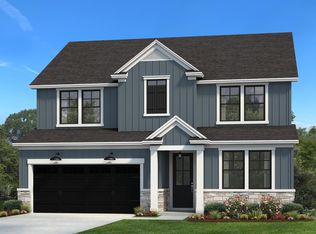
- from $395,9004 bd3 ba2.2k sqftCallaham Plan, Eagle Creek, Central, SC 29630New Construction
 Hunter Quinn Homes
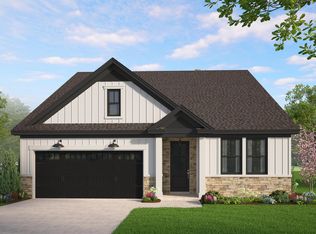
 - from $390,9003 bd2 ba2k sqftGreenbrier Plan, Eagle Creek, Central, SC 29630New Construction
 Hunter Quinn Homes
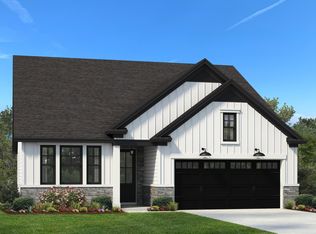
 - from $349,9003 bd2 ba1.4k sqftAndrews Plan, Eagle Creek, Central, SC 29630New Construction
 Hunter Quinn Homes
 - $409,9003 bd3 ba2.3k sqft110 Doya Ct, Central, SC 29630For Sale
 MLS ID #20303863, Nevin Williams, EXP Realty LLC. WUMLS
