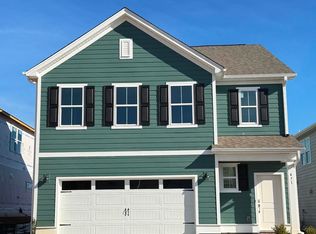
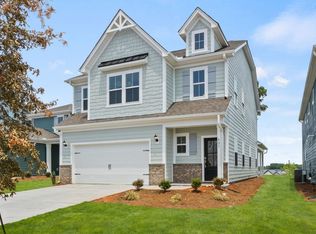
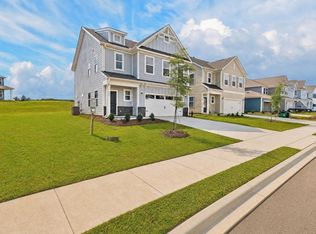
Welcome to the Garrett floorplan, a thoughtfully designed 3-bedroom, 2.5-bath home offering 1,773 square feet of comfortable living space. This modern layout features an open-concept main floor, perfect for entertaining or spending quality time with family. The spacious living and dining areas flow seamlessly into a well-appointed kitchen with plenty of counter space and storage. Upstairs, all three bedrooms provide privacy and convenience, including a generous owner's suite with a large walk-in closet and private bath. Two additional bedrooms share a Jack-and-Jill bathroom option, ideal for families or guests. A versatile second-floor layout provides room for a home office, playroom, or reading nook. The Garrett also includes a 2-car garage for secure parking and additional storage.Energy-efficient features and smart design touches make this home as practical as it is stylish. With its balance of function and comfort, the Garrett is perfect for modern living. Come experience a home where every square foot is thoughtfully used.
Active
Price increase: $4.6K (8/8)
$387,704
470 Sweetbay Dr, Seneca, SC 29678
3beds
1,773sqft
Single Family Residence
Built in 2026
6,534 Square Feet Lot
$329,800 Zestimate®
$219/sqft
$-- HOA
What's special
Jack-and-jill bathroom optionOpen-concept main floor
- 105 days
- 22
- 5
Zillow last checked:
Listing updated:
Listed by:
DFH Realty Georgia, LLC
Source: CTMLS,MLS#: 26019830
Facts & features
Interior
Bedrooms & bathrooms
- Bedrooms: 3
- Bathrooms: 3
- Full bathrooms: 2
- 1/2 bathrooms: 1
Rooms
- Room types: Family Room, Eat-In-Kitchen, Family, Foyer, Laundry, Pantry
Heating
- Natural Gas
Cooling
- Central Air
Appliances
- Laundry: Laundry Room
Features
- Ceiling - Smooth, High Ceilings, Kitchen Island, See Remarks, Walk-In Closet(s), Ceiling Fan(s), Eat-in Kitchen, Entrance Foyer, Pantry
- Flooring: Carpet, Ceramic Tile, Luxury Vinyl
- Has fireplace: Yes
- Fireplace features: Gas Log, Other
Interior area
- Total structure area: 1,773
- Total interior livable area: 1,773 sqft
Property
Parking
- Total spaces: 2
- Parking features: Garage, Garage Door Opener
- Garage spaces: 2
Features
- Levels: Two
- Stories: 2
- Patio & porch: Patio, Covered
- Exterior features: Other, Rain Gutters
- Spa features: Bath
- Fencing: Privacy,Wood
Lot
- Size: 6,534 Square Feet
- Features: 0 - .5 Acre, Interior Lot
Details
- Parcel number: 123456
Construction
Type & style
- Home type: SingleFamily
- Property subtype: Single Family Residence
Materials
- Cement Siding, See Remarks
- Roof: Architectural
Condition
- New construction: Yes
- Year built: 2026
Utilities & green energy
- Sewer: Public Sewer
- Water: Public
Community & HOA
Community
- Features: Clubhouse, Dog Park, Other, Pool
- Subdivision: None
Location
- Region: Seneca
Financial & listing details
- Price per square foot: $219/sqft
- Date on market: 7/10/2026
- Listing terms: Cash,Conventional,1031 Exchange,FHA,USDA Loan,VA Loan
Estimated market value
$329,800
$313,000 - $350,000
$2,034/mo
Price history
| Date | Event | Price |
|---|---|---|
| 8/8/2026 | Price change | $364,632+1.3%$206/sqft |
Source:  Dream Finders Homes Report a problem Dream Finders Homes Report a problem | ||
| 7/16/2026 | Price change | $359,994-7.1%$203/sqft |
Source: Dream Finders Homes Report a problem | ||
| 6/9/2026 | Price change | $387,704+0.2%$219/sqft |
Source: Dream Finders Homes Report a problem | ||
| 6/5/2026 | Listed for sale | $386,758-5.3%$218/sqft |
Source: Dream Finders Homes Report a problem | ||
| 5/15/2026 | Listing removed | $408,189$230/sqft |
Source:  WUMLS #20294281 Report a problem WUMLS #20294281 Report a problem | ||
| 4/30/2026 | Listed for sale | $408,189$230/sqft |
Source: WUMLS #20294281 Report a problem | ||
| 4/20/2026 | Pending sale | $408,189$230/sqft |
Source: WUMLS #20294281 Report a problem | ||
| 12/21/2025 | Listed for sale | $408,189$230/sqft |
Source: WUMLS #20294281 Report a problem | ||
| 12/7/2025 | Pending sale | $408,189$230/sqft |
Source: WUMLS #20294281 Report a problem | ||
| 11/1/2025 | Listed for sale | $408,189$230/sqft |
Source: WUMLS #20294281 Report a problem | ||
Public tax history
Tax history is unavailable.
Monthly payment
Est. payment
Payment breakdown
Explore the cost of this home by adjusting the details. Changes won't be saved.Climate risks
Neighborhood: 29678

Similar homes
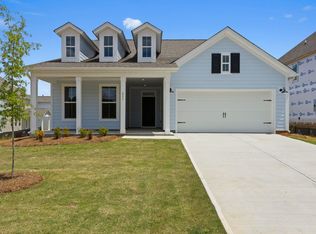
- $424,9703 bd3 ba2.1k sqft257 Bluestem St, Seneca, SC 29678New Construction
 Dream Finders Homes
 - $379,6633 bd3 ba2.3k sqft623 Sweetspire Trl, Seneca, SC 29678New Construction
 Dream Finders Homes
 - $357,8923 bd3 ba2.3k sqft468 Sweetbay Dr, Seneca, SC 29678New Construction
 Dream Finders Homes
 - $344,9903 bd3 ba1.7k sqft630 Sweetspire Trl, Seneca, SC 29678New Construction
 Dream Finders Homes
