The Camden w/ Bonus is a beautifully designed 3-bedroom, 3-bath floorplan offering 2,194 square feet of thoughtfully arranged living space. Upon entry, you're welcomed into a spacious open-concept layout that seamlessly connects the main living areas. The gourmet kitchen option adds elegance and functionality, perfect for entertaining or everyday meals. A large island anchors the kitchen, flowing easily into the dining area and inviting great room. The luxurious owner’s suite is conveniently located on the main floor, featuring a spa-like bath and generous walk-in closet. Two additional bedrooms provide comfort and flexibility for guests, family, or a home office. The highlight of this plan is the expansive bonus room upstairs, ideal for a media room, playroom, or additional guest suite. A third full bath enhances convenience and privacy. The 2-car garage offers ample storage space, rounding out this exceptional floorplan designed for modern living. The Camden w/ Bonus perfectly blends comfort, luxury, and practicality. Images are representative of the Camden plan. Your outdoor living is enhanced with extended covered back porch, 2-car garage adds storage and convenience, 2-3 car driveway. Truly one of a kind in Seneca!
New construction
Price cut: $610 (9/29)
$424,970
257 Bluestem St Lot 44, Seneca, SC 29678
3beds
2,194sqft
Single Family Residence, Residential
Built in 2026
9,583 Square Feet Lot
$423,500 Zestimate®
$194/sqft
$-- HOA
What's special
Spacious open-concept layoutExpansive bonus room upstairsExtended covered back porchGourmet kitchenSpa-like bathGenerous walk-in closet
- 156 days
- 107
- 2
Zillow last checked:
Listing updated:
Listed by:
Whitney Dingle 864-756-9844,
DFH Realty Georgia, LLC,
Aaron Yant,
DFH Realty Georgia, LLC
Source: Greater Greenville AOR,MLS#: 1592398
Facts & features
Interior
Bedrooms & bathrooms
- Bedrooms: 3
- Bathrooms: 3
- Full bathrooms: 3
- Main level bathrooms: 2
- Main level bedrooms: 3
Rooms
- Room types: Laundry, Other/See Remarks, Bonus Room/Rec Room
Primary bedroom
- Area: 210
- Dimensions: 14 x 15
Bedroom 2
- Area: 132
- Dimensions: 12 x 11
Bedroom 3
- Area: 132
- Dimensions: 12 x 11
Primary bathroom
- Features: Double Sink, Full Bath, Shower Only, Walk-In Closet(s), Other
- Level: Main
Dining room
- Area: 154
- Dimensions: 11 x 14
Kitchen
- Area: 154
- Dimensions: 11 x 14
Living room
- Area: 352
- Dimensions: 16 x 22
Bonus room
- Area: 294
- Dimensions: 14 x 21
Heating
- Natural Gas
Cooling
- Central Air
Appliances
- Included: Gas Cooktop, Dishwasher, Disposal, Oven, Other, Microwave, Range Hood, Gas Water Heater, Tankless Water Heater
- Laundry: 1st Floor, Walk-in, Laundry Room
Features
- High Ceilings, Ceiling Fan(s), Ceiling Smooth, Tray Ceiling(s), Open Floorplan, Walk-In Closet(s), Countertops – Quartz, Pantry, Radon System, Other
- Flooring: Carpet, Ceramic Tile, Other, Luxury Vinyl
- Windows: Tilt Out Windows
- Basement: None
- Attic: Pull Down Stairs,Storage
- Has fireplace: No
- Fireplace features: None
Interior area
- Total interior livable area: 2,194 sqft
Property
Parking
- Total spaces: 2
- Parking features: Attached, Key Pad Entry, Other, Paved, Concrete
- Attached garage spaces: 2
- Has uncovered spaces: Yes
Features
- Levels: One and One Half
- Stories: 1.5
- Patio & porch: Patio, Enclosed, Front Porch, Screened, Rear Porch
- Exterior features: Other
- Waterfront features: Zoned/See Remarks, Water Access, Lake
- Body of water: Lake Hartwell
Lot
- Size: 9,583 Square Feet
- Features: Other, 1/2 Acre or Less
- Topography: Level
Details
- Parcel number: 2710201056
Construction
Type & style
- Home type: SingleFamily
- Architectural style: Bungalow,Cape Cod,Patio,Ranch,Other,Craftsman
- Property subtype: Single Family Residence, Residential
Materials
- Hardboard Siding
- Foundation: Slab
- Roof: Architectural
Condition
- New Construction
- New construction: Yes
- Year built: 2026
Details
- Builder model: Camden
- Builder name: Dream Finders Homes
Utilities & green energy
- Sewer: Private Sewer
- Water: Public, Other
Community & HOA
Community
- Features: Boat Storage, Clubhouse, Common Areas, Street Lights, Pool, Sidewalks, Water Access, Other, Dog Park, Landscape Maintenance, Walking Trails
- Security: Smoke Detector(s)
- Subdivision: The Pier South
HOA
- Has HOA: Yes
- Services included: Common Area Ins., Electricity, Gas, Pool, Street Lights, Other/See Remarks, By-Laws
Location
- Region: Seneca
Financial & listing details
- Price per square foot: $194/sqft
- Date on market: 5/21/2026
Estimated market value
$423,500
$402,000 - $445,000
$2,681/mo
Price history
| Date | Event | Price |
|---|---|---|
| 9/29/2026 | Price change | $424,970-0.1%$194/sqft |
Source:  Greater Greenville AOR #1592398 Report a problem Greater Greenville AOR #1592398 Report a problem | ||
| 9/24/2026 | Price change | $425,580+1.3%$194/sqft |
Source: Greater Greenville AOR #1592398 Report a problem | ||
| 9/15/2026 | Price change | $419,990-1.2%$191/sqft |
Source: Greater Greenville AOR #1592398 Report a problem | ||
| 9/2/2026 | Price change | $424,990-4.4%$194/sqft |
Source: Greater Greenville AOR #1592398 Report a problem | ||
| 7/18/2026 | Price change | $444,535-1.1%$203/sqft |
Source: Greater Greenville AOR #1592398 Report a problem | ||
| 5/29/2026 | Price change | $449,580-3.2%$205/sqft |
Source: Greater Greenville AOR #1592398 Report a problem | ||
| 5/21/2026 | Listed for sale | $464,5300%$212/sqft |
Source: Greater Greenville AOR #1592398 Report a problem | ||
| 5/15/2026 | Listing removed | $464,580$212/sqft |
Source: Greater Greenville AOR #1584816 Report a problem | ||
| 5/1/2026 | Price change | $464,580-2.1%$212/sqft |
Source: Greater Greenville AOR #1584816 Report a problem | ||
| 3/14/2026 | Listed for sale | $474,550$216/sqft |
Source: Greater Greenville AOR #1584816 Report a problem | ||
Public tax history
Tax history is unavailable.
Monthly payment
Est. payment
Payment breakdown
Explore the cost of this home by adjusting the details. Changes won't be saved.Climate risks
Neighborhood: 29678
Nearby schools
Schools provided by the listing agent
- Elementary: Ravenel
- Middle: Seneca
- High: Seneca
Source: Greater Greenville AOR. This data may not be complete. We recommend contacting the local school district to confirm school assignments for this home.
Similar homes
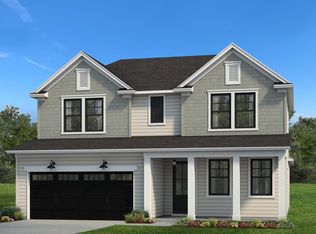
- from $435,0003 bd3 ba2.7k sqftHarris Plan, Autumn Mill, Seneca, SC 29678New Construction
 Hunter Quinn Homes
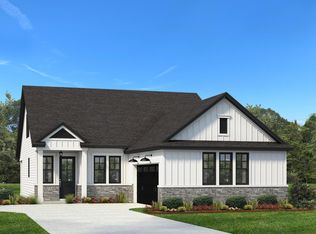
 - from $425,0003 bd3 ba2.2k sqftSatterfield Plan, Autumn Mill, Seneca, SC 29678New Construction
 Hunter Quinn Homes
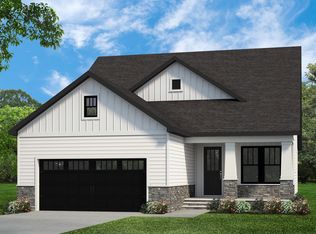
 - from $425,0003 bd3 ba2.3k sqftBennett Plan, Autumn Mill, Seneca, SC 29678New Construction
 Hunter Quinn Homes
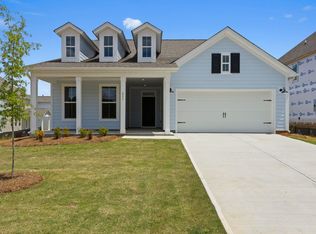
 - $424,9703 bd3 ba2.1k sqft257 Bluestem St, Seneca, SC 29678New Construction
 Dream Finders Homes
 - $387,7043 bd3 ba1.7k sqft470 Sweetbay Dr, Seneca, SC 29678New Construction
 MLS ID #26019830, Kimberly Sexton. CTMLS
