Skip main navigation
Sold for $359,990
  • $359,990

    473 Sweetbay Dr, Seneca, SC 29678

    4beds
    2,190sqft
    Single Family Residence
    Built in ----
    -- sqft lot
    $360,200 Zestimate®
    $164/sqft
    $2,682 Estimated rent

    Home value

    $360,200

    $335,000 - $385,000

    $2,682/mo

    Zestimate® history
    Loading
    Loading...

    Owner options

    List your home for rent

    $2,682/mo

    Rent Zestimate®

    Find your next renter with Zillow Rental Manager. Plus, with online applications, you can quickly screen prospective tenants – for free.

    Learn more

    $2,682/mo

    Rent Zestimate®

    Refinance and save

    $2,759/mo

    Est. payment

    Refinancing to a lower rate could help reduce your monthly payments and save thousands over the life of the loan.

    See today's rates

    $2,759/mo

    Est. payment

    Explore your selling options

    Work with a Zillow partner agent

    Leverage their expertise and Zillow's premium Showcase listings to get your home seen by more buyers.

    Get started

    List with your own agent

    Get your home in front of millions of buyers by listing it on Zillow.

    Learn how to do it

    Sell it yourself

    Take full control of how buyers see your home on Zillow by listing For Sale by Owner (FSBO).

    List your home

    What's special

    Open loftWalk-in pantryCovered porchModern kitchenLarge walk-in closetLuxurious bath
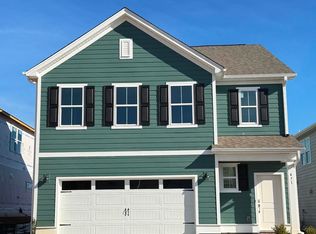
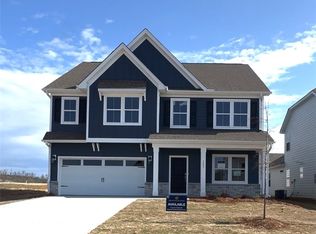
    Discover the Stockton II floor plan, a spacious 4-bedroom, 2.5-bath home offering 2,190 square feet of well-designed living space. The first-floor owner’s suite provides a private retreat with a large walk-in closet and luxurious bath. An open-concept main living area features a modern kitchen with a walk-in pantry, perfect for storage and functionality. Upstairs, a large open loft adds flexible space for a media room, home office, or play area. Three additional bedrooms and a full bath complete the second floor, offering plenty of room for family or guests. Enjoy outdoor living on the covered porch, ideal for relaxing or entertaining. With a 2-car garage and thoughtful design throughout, the Stockton II is built for comfort and convenience.

    Zillow last checked:

    Listing updated:

    Listed by:

    Whitney Dingle 864-434-3914,

    DFH Realty Georgia, LLC,

    Carson Bohannon 803-354-2304,

    DFH Realty Georgia, LLC

    Bought with:

    AGENT NONMEMBER

    NONMEMBER OFFICE

    Source: WUMLS,MLS#: 20287585MLS LogoOriginating MLS: Western Upstate Association of Realtors

    Facts & features

    Interior

    Bedrooms & bathrooms
    • Bedrooms: 4
    • Bathrooms: 3
    • Full bathrooms: 2
    • 1/2 bathrooms: 1
    • Main level bathrooms: 1
    • Main level bedrooms: 1
    Primary bedroom
    • Level: Main
    • Dimensions: 16' x 13'
    Bedroom 2
    • Level: Upper
    • Dimensions: 11' 3" x 14' 10"
    Bedroom 3
    • Level: Upper
    • Dimensions: 11' 3" x 10' 8"
    Bedroom 4
    • Level: Upper
    • Dimensions: 13' x 10' 8"
    Dining room
    • Level: Main
    • Dimensions: 17' x 10' 6"
    Kitchen
    • Level: Main
    • Dimensions: 13' 4" x 15' 9"
    Living room
    • Level: Main
    • Dimensions: 17' x 16'
    Loft
    • Level: Upper
    • Dimensions: 10' 10" x 18' 8"
    Heating
    • Central, Gas, Natural Gas, Zoned
    Cooling
    • Central Air, Electric, Zoned
    Appliances
    • Included: Dishwasher, Electric Oven, Electric Range, Disposal, Microwave, Smooth Cooktop, Tankless Water Heater, Plumbed For Ice Maker
    • Laundry: Washer Hookup, Gas Dryer Hookup
    Features
    • Dual Sinks, Fireplace, High Ceilings, Bath in Primary Bedroom, Main Level Primary, Pull Down Attic Stairs, Quartz Counters, Smooth Ceilings, Shower Only, Walk-In Closet(s), Walk-In Shower, Window Treatments, Breakfast Area, Loft
    • Flooring: Carpet, Ceramic Tile, Luxury Vinyl Plank
    • Windows: Blinds, Insulated Windows, Tilt-In Windows
    • Basement: None
    • Has fireplace: Yes
    • Fireplace features: Gas Log
    Interior area
    • Total structure area: 2,190
    • Total interior livable area: 2,190 sqft
    • Finished area above ground: 2,190
    • Finished area below ground: 0

    Property

    Parking
    • Total spaces: 2
    • Parking features: Attached, Garage, Driveway, Garage Door Opener
    • Attached garage spaces: 2
    Accessibility
    • Accessibility features: Low Threshold Shower
    Features
    • Levels: Two
    • Stories: 2
    • Patio & porch: Front Porch, Patio, Porch
    • Exterior features: Porch, Patio
    • Pool features: Community
    • Has view: Yes
    • View description: Water
    • Has water view: Yes
    • Water view: Water
    • Waterfront features: Other, See Remarks
    • Body of water: Hartwell
    Lot
    • Features: Corner Lot, Gentle Sloping, Level, Outside City Limits, Subdivision, Sloped, Views, Interior Lot
    Details
    • Parcel number: 2710201114

    Construction

    Type & style
    • Home type: SingleFamily
    • Architectural style: Craftsman,Traditional
    • Property subtype: Single Family Residence
    Materials
    • Cement Siding
    • Foundation: Slab
    • Roof: Architectural,Shingle
    Condition
    • New Construction,Never Occupied
    • New construction: Yes
    Details
    • Builder name: Dream Finders Homes, Llc

    Utilities & green energy

    • Sewer: Private Sewer
    • Water: Public
    • Utilities for property: Electricity Available, Natural Gas Available, Water Available, Underground Utilities

    Community & neighborhood

    Security
    • Security features: Radon Mitigation System, Smoke Detector(s)
    Community
    • Community features: Common Grounds/Area, Clubhouse, Pool, Storage Facilities, Short Term Rental Allowed, Trails/Paths, Water Access, Lake, Sidewalks
    Location
    • Region: Seneca
    • Subdivision: The Pier South

    HOA & financial

    HOA
    • Has HOA: Yes
    • HOA fee: $705 annually
    • Services included: Pool(s), Recreation Facilities, Street Lights

    Other

    Other facts
    • Listing agreement: Exclusive Right To Sell

    Price history

    DateEventPrice
    5/29/2026Sold$359,990$164/sqft
    Source: WUMLS #20287585 Report a problem
    5/7/2026Pending sale$359,990$164/sqft
    Source: Greater Greenville AOR #1567496 Report a problem
    12/17/2025Price change$359,990-1.3%$164/sqft
    Source: WUMLS #20287585 Report a problem
    12/15/2025Price change$364,884+1.4%$167/sqft
    Source: WUMLS #20287585 Report a problem
    12/8/2025Price change$359,990-1.3%$164/sqft
    Source: WUMLS #20287585 Report a problem
    11/13/2025Price change$364,597-1.5%$166/sqft
    Source: Greater Greenville AOR #1567496 Report a problem
    10/28/2025Price change$369,990-2.5%$169/sqft
    Source: WUMLS #20287585 Report a problem
    10/17/2025Price change$379,597-2.8%$173/sqft
    Source: WUMLS #20287585 Report a problem
    9/29/2025Price change$390,597-2.7%$178/sqft
    Source: Greater Greenville AOR #1567496 Report a problem
    8/26/2025Price change$401,597+7.6%$183/sqft
    Source: Greater Greenville AOR #1567496 Report a problem
    6/4/2025Price change$373,227-1.8%$170/sqft
    Source: WUMLS #20287585 Report a problem
    5/29/2025Price change$380,227-10.6%$174/sqft
    Source: WUMLS #20287585 Report a problem
    5/13/2025Listed for sale$425,277$194/sqft
    Source: WUMLS #20287585 Report a problem

    Public tax history

    Tax history is unavailable.

    Neighborhood: 29678

    Nearby schools

    GreatSchools rating
    Schools provided by the listing agent
    • Elementary: Ravenel Elm
    • Middle: Seneca Middle
    • High: Seneca High

    Source: WUMLS. This data may not be complete. We recommend contacting the local school district to confirm school assignments for this home.

    Get a cash offer in 3 minutes
    Find out how much your home could sell for in as little as 3 minutes with a no-obligation cash offer.
    Estimated market value
    $360,200
    Get a cash offer in 3 minutes
    Find out how much your home could sell for in as little as 3 minutes with a no-obligation cash offer.
    Estimated market value
    $360,200