Step into the spacious Fletcher floor plan, offering 5 bedrooms and 4 bathrooms including an ensuite across 3,305 square feet of beautifully designed living space. This home features an open floor plan perfect for entertaining, with seamless flow between the kitchen, dining, and family areas. The upstairs Owner’s Suite offers a private retreat with generous space and comfort. A dedicated home office or study provides the ideal spot for remote work or quiet reading. With a 2-car garage and flexible layout options, the Fletcher blends style and function for modern living. Your outdoor living is enhanced with extended covered back porch, 2-car garage adds storage and convenience, 2-3 car driveway. Truly one of a kind in Seneca!
New construction
Price cut: $776 (9/24)
$459,214
724 Beautyberry Way Lot 89, Seneca, SC 29678
5beds
3,305sqft
Single Family Residence, Residential
Built in 2026
7,840 Square Feet Lot
$458,100 Zestimate®
$139/sqft
$-- HOA
What's special
Spacious fletcher floor planFlexible layout options
- 143 days
- 80
- 2
Zillow last checked:
Listing updated:
Listed by:
Aaron Yant 864-423-6987,
DFH Realty Georgia, LLC,
Whitney Dingle,
DFH Realty Georgia, LLC
Source: Greater Greenville AOR,MLS#: 1593567
Facts & features
Interior
Bedrooms & bathrooms
- Bedrooms: 5
- Bathrooms: 4
- Full bathrooms: 4
- Main level bathrooms: 1
- Main level bedrooms: 1
Rooms
- Room types: Laundry, Loft, Office/Study, Other/See Remarks, Guest Accommodations
Primary bedroom
- Area: 304
- Dimensions: 16 x 19
Bedroom 2
- Area: 144
- Dimensions: 12 x 12
Bedroom 3
- Area: 168
- Dimensions: 12 x 14
Bedroom 4
- Area: 180
- Dimensions: 15 x 12
Bedroom 5
- Area: 132
- Dimensions: 11 x 12
Primary bathroom
- Features: Double Sink, Full Bath, Shower-Separate, Tub-Garden, Tub-Separate, Walk-In Closet(s), Multiple Closets, Other
- Level: Second
Dining room
- Area: 154
- Dimensions: 11 x 14
Kitchen
- Area: 187
- Dimensions: 11 x 17
Living room
- Area: 285
- Dimensions: 15 x 19
Bonus room
- Area: 216
- Dimensions: 12 x 18
Heating
- Natural Gas
Cooling
- Central Air
Appliances
- Included: Gas Cooktop, Dishwasher, Disposal, Oven, Other, Microwave, Range Hood, Gas Water Heater, Tankless Water Heater
- Laundry: 2nd Floor, Walk-in, Electric Dryer Hookup, Washer Hookup, Laundry Room
Features
- High Ceilings, Ceiling Fan(s), Ceiling Blown, Ceiling Smooth, Tray Ceiling(s), Open Floorplan, Soaking Tub, Walk-In Closet(s), Split Floor Plan, Countertops – Quartz, Pantry, Radon System, Other
- Flooring: Carpet, Ceramic Tile, Wood, Other, Luxury Vinyl
- Windows: Tilt Out Windows, Insulated Windows
- Basement: None
- Attic: Pull Down Stairs,Storage
- Number of fireplaces: 1
- Fireplace features: Gas Log, None
Interior area
- Total interior livable area: 3,305 sqft
Property
Parking
- Total spaces: 2
- Parking features: Attached, Key Pad Entry, Paved, Concrete
- Attached garage spaces: 2
- Has uncovered spaces: Yes
Features
- Levels: Two
- Stories: 2
- Patio & porch: Patio, Enclosed, Front Porch
- Exterior features: Boat Slip
- Fencing: Fenced
- Has view: Yes
- View description: Water
- Has water view: Yes
- Water view: Water
- Waterfront features: Lake, Water Access
- Body of water: Lake Hartwell
Lot
- Size: 7,840 Square Feet
- Features: Corner Lot, Wooded, Other, 1/2 Acre or Less
- Topography: Level
Details
- Parcel number: 2710201089
Construction
Type & style
- Home type: SingleFamily
- Architectural style: Cape Cod,Traditional,Other,Craftsman
- Property subtype: Single Family Residence, Residential
Materials
- Hardboard Siding, Stone, Other
- Foundation: Slab
- Roof: Architectural
Condition
- New Construction
- New construction: Yes
- Year built: 2026
Details
- Builder model: Fletcher
- Builder name: Dream Finders Homes
Utilities & green energy
- Sewer: Private Sewer
- Water: Public, Other
- Utilities for property: Cable Available
Community & HOA
Community
- Features: Clubhouse, Common Areas, Street Lights, Pool, Sidewalks, Water Access, Other, Dog Park, Landscape Maintenance, Walking Trails
- Security: Smoke Detector(s)
- Subdivision: The Pier South
HOA
- Has HOA: Yes
- Services included: Common Area Ins., Electricity, Gas, Pool, Street Lights, Other/See Remarks, By-Laws
Location
- Region: Seneca
Financial & listing details
- Price per square foot: $139/sqft
- Date on market: 6/2/2026
Estimated market value
$458,100
$435,000 - $481,000
$3,009/mo
Price history
| Date | Event | Price |
|---|---|---|
| 9/24/2026 | Price change | $459,214-0.2%$139/sqft |
Source:  Greater Greenville AOR #1593567 Report a problem Greater Greenville AOR #1593567 Report a problem | ||
| 9/2/2026 | Price change | $459,990-2.1%$139/sqft |
Source: Greater Greenville AOR #1593567 Report a problem | ||
| 8/7/2026 | Price change | $469,990-0.5%$142/sqft |
Source: Greater Greenville AOR #1593567 Report a problem | ||
| 7/15/2026 | Price change | $472,187-3.1%$143/sqft |
Source: Greater Greenville AOR #1593567 Report a problem | ||
| 6/4/2026 | Price change | $487,187+1.6%$147/sqft |
Source:  WUMLS #20302311 Report a problem WUMLS #20302311 Report a problem | ||
| 6/2/2026 | Listed for sale | $479,725-0.1%$145/sqft |
Source: Greater Greenville AOR #1593567 Report a problem | ||
| 5/15/2026 | Listing removed | $479,990$145/sqft |
Source: Greater Greenville AOR #1572555 Report a problem | ||
| 5/1/2026 | Price change | $479,990-0.4%$145/sqft |
Source: Greater Greenville AOR #1572555 Report a problem | ||
| 3/28/2026 | Price change | $481,990+0%$146/sqft |
Source: Greater Greenville AOR #1572555 Report a problem | ||
| 10/18/2025 | Listed for sale | $481,752$146/sqft |
Source: Greater Greenville AOR #1572555 Report a problem | ||
Public tax history
Tax history is unavailable.
Monthly payment
Est. payment
Payment breakdown
Explore the cost of this home by adjusting the details. Changes won't be saved.Climate risks
Neighborhood: 29678
Nearby schools
Schools provided by the listing agent
- Elementary: Ravenel
- Middle: Seneca
- High: Seneca
Source: Greater Greenville AOR. This data may not be complete. We recommend contacting the local school district to confirm school assignments for this home.
- $448,9905 bd3 ba2.8k sqft725 Beautyberry Way LOT 92, Seneca, SC 29678For Sale

- $454,9905 bd3 ba2.8k sqft552 Hydrangea St LOT 66, Seneca, SC 29678New Construction
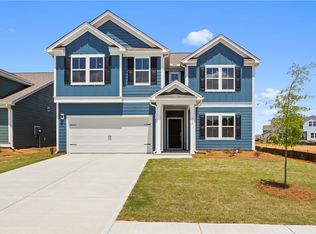
- $449,9743 bd3 ba2.1k sqft340 Goldenrod Ct LOT 56, Seneca, SC 29678New Construction

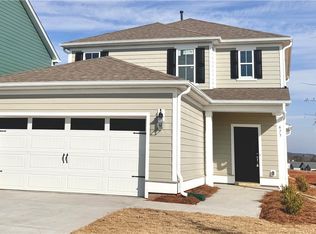
- $359,9904 bd3 ba2.1k sqft473 Sweetbay Dr, Seneca, SC 29678Sold
Similar homes
- $488,1005 bd4 ba3.3k sqft130 Teal Ln, Seneca, SC 29678New Construction
 WUMLS
WUMLS - $454,9905 bd3 ba2.8k sqft552 Hydrangea St Lot 66, Seneca, SC 29678New ConstructionMLS ID #20303305, Whitney Dingle, DFH Realty Georgia, LLC. WUMLS
- $448,9905 bd3 ba2.8k sqft725 Beautyberry Way Lot 92, Seneca, SC 29678For SaleMLS ID #20303352, Whitney Dingle, DFH Realty Georgia, LLC. WUMLS
- $413,9185 bd4 ba2.5k sqft555 Hydrangea St Lot 47, Seneca, SC 29678New Construction
 MLS ID #20302898, Whitney Dingle, DFH Realty Georgia, LLC. WUMLS
