Many upgrades in this home at The Pier South- Seneca's newest lakeside community, nestled up against beautiful Lake Hartwell! Located Just 8 minutes from the Clemson football stadium and 7 minutes from Hartwell Village shopping center The Pier South at Lake Hartwell is not only located in a prime and convenient location with water views but will also feature state of the art amenities which will include 30+ boat slips, pool, and clubhouse.
The Hamilton floor plan offers 2,815 square feet of comfortable, well-designed living space with 4 bedrooms and 2.5 bathrooms. Featuring an open floor plan, this home seamlessly connects the kitchen, dining, and living areas—perfect for both everyday living and entertaining. The Owner’s Suite is conveniently located on the main floor, offering privacy and easy access. Upstairs, a spacious loft provides the perfect spot for a media room, play area, or additional lounge space. With a 2-car garage and thoughtful layout, the Hamilton blends style, space, and function effortlessly.
For sale
Price cut: $775 (9/24)
$448,990
725 Beautyberry Way Lot 92, Seneca, SC 29678
5beds
2,815sqft
Single Family Residence
Built in 2026
6,098 Square Feet Lot
$-- Zestimate®
$159/sqft
$59/mo HOA
What's special
Beautiful lake hartwellWater viewsThoughtful layoutOpen floor plan
- 115 days
- 59
- 5
Zillow last checked:
Listing updated:
Listed by:
Whitney Dingle 864-434-3914,
DFH Realty Georgia, LLC,
Aaron Yant 864-423-6987,
DFH Realty Georgia, LLC
Source: WUMLS,MLS#: 20303352 Originating MLS: Western Upstate Association of Realtors
Originating MLS: Western Upstate Association of RealtorsFacts & features
Interior
Bedrooms & bathrooms
- Bedrooms: 5
- Bathrooms: 3
- Full bathrooms: 2
- 1/2 bathrooms: 1
- Main level bathrooms: 1
- Main level bedrooms: 1
Primary bedroom
- Level: Main
- Dimensions: 18x15
Bedroom 2
- Level: Upper
- Dimensions: 12x15
Bedroom 3
- Level: Upper
- Dimensions: 12x14
Bedroom 4
- Level: Upper
- Dimensions: 12x13
Primary bathroom
- Level: Main
- Dimensions: 8x10
Bathroom
- Level: Upper
- Dimensions: 8x7
Other
- Level: Main
- Dimensions: 10x9
Dining room
- Level: Main
- Dimensions: 13x11
Garage
- Level: Main
- Dimensions: 20.8x19.6
Kitchen
- Level: Main
- Dimensions: 19x10
Laundry
- Level: Main
- Dimensions: 8x6
Living room
- Level: Main
- Dimensions: 20x15
Heating
- Central, Gas
Cooling
- Central Air, Electric
Appliances
- Included: Built-In Oven, Dishwasher, Gas Cooktop, Gas Oven, Gas Range, Gas Water Heater, Microwave, Tankless Water Heater, Plumbed For Ice Maker
- Laundry: Washer Hookup, Gas Dryer Hookup
Features
- Ceiling Fan(s), Dual Sinks, Entrance Foyer, High Ceilings, Bath in Primary Bedroom, Pull Down Attic Stairs, Quartz Counters, Smooth Ceilings, Separate Shower, Cable TV, Upper Level Primary
- Flooring: Carpet, Ceramic Tile, Luxury Vinyl Plank
- Windows: Insulated Windows, Tilt-In Windows, Vinyl
- Basement: None
Interior area
- Total structure area: 2,815
- Total interior livable area: 2,815 sqft
Property
Parking
- Total spaces: 2
- Parking features: Attached, Garage, Driveway, Garage Door Opener
- Attached garage spaces: 2
Features
- Levels: Two
- Stories: 2
- Patio & porch: Patio, Porch, Screened
- Exterior features: Patio
- Pool features: Community
- Body of water: Hartwell
Lot
- Size: 6,098 Square Feet
- Features: Level, Outside City Limits, Subdivision, Interior Lot
Details
- Parcel number: 123456
Construction
Type & style
- Home type: SingleFamily
- Architectural style: Traditional
- Property subtype: Single Family Residence
Materials
- Brick, Cement Siding
- Foundation: Slab
- Roof: Architectural,Shingle
Condition
- Under Construction
- Year built: 2026
Details
- Builder name: Dream Finders Homes Llc
Utilities & green energy
- Sewer: Private Sewer
- Water: Public
- Utilities for property: Electricity Available, Natural Gas Available, Phone Available, Underground Utilities, Water Available, Cable Available
Community & HOA
Community
- Features: Common Grounds/Area, Clubhouse, Dock, Pool, Short Term Rental Allowed, Trails/Paths, Lake
- Subdivision: The Pier South
HOA
- Has HOA: Yes
- Services included: Common Areas
- HOA fee: $705 annually
Location
- Region: Seneca
Financial & listing details
- Price per square foot: $159/sqft
- Date on market: 6/30/2026
- Cumulative days on market: 116 days
- Listing agreement: Exclusive Right To Sell
Estimated market value
Not available
Estimated sales range
Not available
$2,634/mo
Price history
| Date | Event | Price |
|---|---|---|
| 9/24/2026 | Price change | $448,215-0.2%$159/sqft |
Source:  Greater Greenville AOR #1593565 Report a problem Greater Greenville AOR #1593565 Report a problem | ||
| 9/2/2026 | Price change | $448,990-2.2%$159/sqft |
Source: Greater Greenville AOR #1593565 Report a problem | ||
| 8/7/2026 | Price change | $458,990-0.1%$163/sqft |
Source:  WUMLS #20303352 Report a problem WUMLS #20303352 Report a problem | ||
| 7/15/2026 | Price change | $459,504-0.6%$163/sqft |
Source: Greater Greenville AOR #1593565 Report a problem | ||
| 6/30/2026 | Price change | $462,5000%$164/sqft |
Source: WUMLS #20303352 Report a problem | ||
| 6/4/2026 | Price change | $462,504+1.7%$164/sqft |
Source: Greater Greenville AOR #1593565 Report a problem | ||
| 6/2/2026 | Listed for sale | $454,790$162/sqft |
Source: Greater Greenville AOR #1593565 Report a problem | ||
Public tax history
Tax history is unavailable.
Monthly payment
Est. payment
Payment breakdown
Explore the cost of this home by adjusting the details. Changes won't be saved.Climate risks
Neighborhood: 29678
Nearby schools
Schools provided by the listing agent
- Elementary: Ravenel Elm
- Middle: Seneca Middle
- High: Seneca High
Source: WUMLS. This data may not be complete. We recommend contacting the local school district to confirm school assignments for this home.
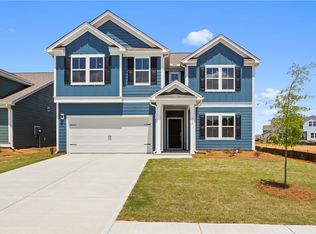
- $454,9905 bd3 ba2.8k sqft552 Hydrangea St LOT 66, Seneca, SC 29678New Construction
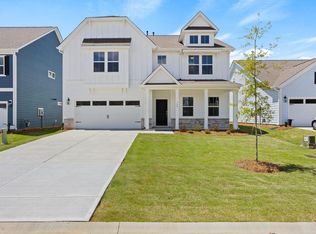
- $449,9743 bd3 ba2.1k sqft340 Goldenrod Ct LOT 56, Seneca, SC 29678New Construction

- $459,2145 bd4 ba3.3k sqft724 Beautyberry Way LOT 89, Seneca, SC 29678New Construction

- $395,0004 bd3 ba2.1k sqft722 Beautyberry Way, Seneca, SC 29678Sold
Similar homes
- $454,9905 bd3 ba2.8k sqft552 Hydrangea St Lot 66, Seneca, SC 29678New ConstructionMLS ID #20303305, Whitney Dingle, DFH Realty Georgia, LLC. WUMLS
- $459,2145 bd4 ba3.3k sqft724 Beautyberry Way Lot 89, Seneca, SC 29678New ConstructionMLS ID #1593567, Aaron Yant, DFH Realty Georgia, LLC. Greater Greenville AOR
- $488,1005 bd4 ba3.3k sqft130 Teal Ln, Seneca, SC 29678New Construction
 WUMLS
WUMLS - $413,9185 bd4 ba2.5k sqft555 Hydrangea St Lot 47, Seneca, SC 29678New Construction
 MLS ID #20302898, Whitney Dingle, DFH Realty Georgia, LLC. WUMLS
