Skip main navigation
New construction
  • Price cut: $27.7K (7/15)
    $359,990

    470 Sweetbay Dr Lot 111, Seneca, SC 29678

    3beds
    1,773sqft
    : 
    Loading
    Get pre-qualified
    Single Family Residence
    Built in 2026
    5,227 Square Feet Lot
    $358,700 Zestimate®
    $203/sqft
    $59/mo HOA

    What's special

    Sparkling poolBoat slips availableWelcoming front porchCanoe and kayak storagePicnic pavilionGolf cart parkingBreathtaking water views
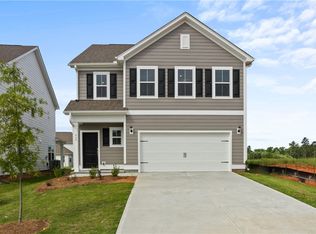
    Welcome to Pier South, an exciting new community redefining lakeside living in Seneca, SC. Nestled near the vibrant Clemson University, surrounded by stunning Lake Hartwell, this picturesque enclave features tree-lined homesites with breathtaking water views. Residents will enjoy a variety of thoughtfully designed amenities, including a sparkling pool and clubhouse, perfect for social gatherings. With canoe and kayak storage, boat slips available for purchase, a dog park, golf cart parking, and a picnic pavilion, Pier South is an outdoor lover's paradise. Welcome to The Garrett, a thoughtfully designed two-story home that combines functionality and charm. As you approach, a welcoming front porch invites you inside. Step through the entryway into a dramatic foyer that creates a bright, open atmosphere. The centrally located staircase provides easy access to the second floor. The first floor is designed for seamless living and entertaining. It features a spacious open-concept layout with a family room, a dining area, and a modern kitchen with a generous island. A convenient powder room adds to the practicality of the main level. Upstairs, the second floor offers a well-planned retreat for everyone. Two secondary bedrooms share a thoughtfully designed bathroom with dual sinks, perfect for accommodating family or guests. A large storage closet and a centrally located laundry room provide added convenience. The highlight of the second floor is the luxurious primary suite. The bedroom features an elegant tray ceiling, adding a touch of sophistication. The suite also includes a walk-in closet and a spa-inspired bathroom with dual sinks and a walk-in shower. With its functional layout, stylish finishes, and modern amenities, The Garrett is the perfect place to call home.
    18 days
    |
    99
    |
    3
    |

    Zillow last checked:

    Listing updated:

    Listed by:

    Carson Bohannon 803-354-2304,

    DFH Realty Georgia, LLC,

    Whitney Dingle 864-434-3914,

    DFH Realty Georgia, LLC

    Source: WUMLS,MLS#: 20303303MLS LogoOriginating MLS: Western Upstate Association of Realtors

    Loading...

      Facts & features

      Interior

      Bedrooms & bathrooms
      • Bedrooms: 3
      • Bathrooms: 3
      • Full bathrooms: 2
      • 1/2 bathrooms: 1
      Primary bedroom
      • Level: Upper
      • Area: 14
      • Dimensions: 14
      Bedroom 2
      • Level: Upper
      • Dimensions: 11x11
      Bedroom 3
      • Level: Upper
      • Dimensions: 12x11
      Primary bathroom
      • Level: Upper
      • Dimensions: 10x8
      Other
      • Level: Upper
      • Dimensions: 10x7
      Dining room
      • Level: Main
      • Dimensions: 12x10
      Garage
      • Level: Main
      • Dimensions: 20x20
      Great room
      • Level: Main
      • Dimensions: 17x17
      Half bath
      • Level: Main
      • Dimensions: 8x4
      Laundry
      • Level: Upper
      • Dimensions: 8x7
      Heating
      • Central, Gas
      Cooling
      • Central Air, Electric
      Appliances
      • Included: Built-In Oven, Dishwasher, Gas Cooktop, Gas Range, Gas Water Heater, Microwave, Tankless Water Heater, Plumbed For Ice Maker
      • Laundry: Washer Hookup, Gas Dryer Hookup
      Features
      • Ceiling Fan(s), High Ceilings, Jack and Jill Bath, Pull Down Attic Stairs, Quartz Counters, Smooth Ceilings, Cable TV, Walk-In Closet(s), Walk-In Shower
      • Flooring: Carpet, Ceramic Tile, Luxury Vinyl Plank
      • Windows: Tilt-In Windows, Vinyl
      • Basement: None
      Interior area
      • Total structure area: 1,773
      • Total interior livable area: 1,773 sqft

      Property

      Parking
      • Total spaces: 2
      • Parking features: Attached, Garage, Driveway, Garage Door Opener
      • Attached garage spaces: 2
      Accessibility
      • Accessibility features: Low Threshold Shower
      Features
      • Levels: Two
      • Stories: 2
      • Patio & porch: Patio
      • Exterior features: Fence, Patio
      • Pool features: Community
      • Fencing: Yard Fenced
      • Body of water: Hartwell
      Lot
      • Size: 5,227 Square Feet
      • Features: Outside City Limits, Subdivision, Interior Lot
      Details
      • Parcel number: 123456

      Construction

      Type & style
      • Home type: SingleFamily
      • Architectural style: Craftsman
      • Property subtype: Single Family Residence
      Materials
      • Cement Siding, Stone
      • Foundation: Slab
      • Roof: Architectural,Shingle
      Condition
      • New Construction,Never Occupied
      • New construction: Yes
      • Year built: 2026
      Details
      • Builder name: Dream Finders Homes Llc

      Utilities & green energy

      • Sewer: Private Sewer
      • Water: Public
      • Utilities for property: Electricity Available, Natural Gas Available, Underground Utilities, Water Available, Cable Available

      Community & HOA

      Community
      • Features: Common Grounds/Area, Clubhouse, Dock, Pool, Short Term Rental Allowed, Trails/Paths, Water Access, Lake
      • Security: Smoke Detector(s)
      • Subdivision: The Pier South
      HOA
      • Has HOA: Yes
      • Services included: Common Areas, Pool(s), Street Lights
      • HOA fee: $705 annually
      Location
      • Region: Seneca

      Financial & listing details

      • Price per square foot: $203/sqft
      • Date on market: 6/29/2026
      • Cumulative days on market: 18 days
      • Listing agreement: Exclusive Right To Sell

        Estimated market value

        $358,700

        $341,000 - $377,000

        $2,466/mo

        Price history

        DateEventPrice
        7/15/2026Price change$359,990-7.1%$203/sqft
        Source: WUMLS #20303303 Report a problem
        7/8/2026Price change$387,704+0.2%$219/sqft
        Source: Greater Greenville AOR #1597081 Report a problem
        6/5/2026Price change$386,758-5.3%$218/sqft
        Source: Greater Greenville AOR #1577736 Report a problem
        4/20/2026Pending sale$408,189$230/sqft
        Source: Greater Greenville AOR #1577736 Report a problem
        12/27/2025Listed for sale$408,189$230/sqft
        Source: Greater Greenville AOR #1577736 Report a problem

        Public tax history

        Tax history is unavailable.

        Monthly payment

        Est. payment

        Payment breakdown

        Explore the cost of this home by adjusting the details. Changes won't be saved.
        All calculations are estimates and provided by Zillow, Inc. for informational purposes only. Actual amounts may vary.
        HOA fees may include property taxes on listings classified as Co-Ops. Contact the listing agent and/or owner for fee details.
        Mortgage interest rates are dependent on a number of factors, including credit score, down payment, and repayment length. Interest rate data provided by Zillow Group Marketplace, Inc. as of 1/1/1970 from various mortgage lenders with which we have lead or other similar arrangements; the Estimated Payment is an average of those rates.
        See how much you could borrow to make a competitive offer.

        Climate risks

        Neighborhood: 29678

        Getting around

        0 / 100
        Car-Dependent
        1 / 100
        Somewhat Bikeable

        Nearby schools

        GreatSchools rating
        Schools provided by the listing agent
        • Elementary: Ravenel Elm
        • Middle: Seneca Middle
        • High: Seneca High

        Source: WUMLS. This data may not be complete. We recommend contacting the local school district to confirm school assignments for this home.

        A local agent can set up tours, give advice and negotiate with sellers.

        A local lender can help you make sure your offer is ready when you are.

        Browse local experts

        Similar homes