Step into our Waterfront Hamilton floor plan, offering 4 bedrooms and 2.5 bathrooms across 2,815 square feet of beautifully designed living space. This home features an open floor plan perfect for entertaining, with seamless flow between a gourmet kitchen, dining, and family areas. The Downstairs Owner’s Suite offers a private retreat with generous space and comfort. The Butler's pantry allows for a seamless transition from dining area to the kitchen. With a 2-car garage and flexible layout options, the Hamilton blends style and function for modern living. The Hamilton floor plan offers 2,815 square feet of comfortable, well-designed living space with 4 bedrooms and 2.5 bathrooms. Featuring an open floor plan, this home seamlessly connects the kitchen, dining, and living areas—perfect for both everyday living and entertaining. The Owner’s Suite is conveniently located on the main floor, offering privacy and easy access. Upstairs, a spacious loft provides the perfect spot for a media room, play area, or additional lounge space. With a 2-car garage and thoughtful layout, the Hamilton blends style, space, and function effortlessly.
New construction
Price cut: $65.5K (9/24)
$529,445
335 Goldenrod Ct Lot 57, Seneca, SC 29678
4beds
2,815sqft
Single Family Residence, Residential
Built in 2026
6,098 Square Feet Lot
$527,000 Zestimate®
$188/sqft
$-- HOA
What's special
- 174 days
- 388
- 30
Zillow last checked:
Listing updated:
Listed by:
Aaron Yant 864-423-6987,
DFH Realty Georgia, LLC,
Whitney Dingle,
DFH Realty Georgia, LLC
Source: Greater Greenville AOR,MLS#: 1590436
Facts & features
Interior
Bedrooms & bathrooms
- Bedrooms: 4
- Bathrooms: 3
- Full bathrooms: 2
- 1/2 bathrooms: 1
- Main level bathrooms: 1
- Main level bedrooms: 1
Rooms
- Room types: Laundry, Loft, Office/Study, Other/See Remarks, Bonus Room/Rec Room, Guest Accommodations
Primary bedroom
- Area: 270
- Dimensions: 18 x 15
Bedroom 2
- Area: 168
- Dimensions: 12 x 14
Bedroom 3
- Area: 168
- Dimensions: 12 x 14
Bedroom 4
- Area: 156
- Dimensions: 12 x 13
Primary bathroom
- Features: Double Sink, Full Bath, Shower-Separate, Tub-Separate, Walk-In Closet(s), Multiple Closets, Other
- Level: Second
Dining room
- Area: 143
- Dimensions: 13 x 11
Family room
- Area: 300
- Dimensions: 20 x 15
Kitchen
- Area: 190
- Dimensions: 19 x 10
Heating
- Natural Gas
Cooling
- Electric
Appliances
- Included: Gas Cooktop, Dishwasher, Disposal, Oven, Other, Microwave, Range Hood, Gas Water Heater, Tankless Water Heater
- Laundry: 2nd Floor, Walk-in, Laundry Room
Features
- High Ceilings, Ceiling Smooth, Open Floorplan, Walk-In Closet(s), Pantry, Radon System, Other
- Flooring: Carpet, Ceramic Tile, Laminate, Other
- Windows: Tilt Out Windows, Vinyl/Aluminum Trim
- Basement: None
- Attic: Pull Down Stairs,Storage
- Number of fireplaces: 1
- Fireplace features: Gas Log
Interior area
- Total interior livable area: 2,815 sqft
Video & virtual tour
Property
Parking
- Total spaces: 2
- Parking features: Attached, Other, Paved, Concrete
- Attached garage spaces: 2
- Has uncovered spaces: Yes
Features
- Levels: Two
- Stories: 2
- Patio & porch: Patio, Porch, Rear Porch
- Exterior features: Under Ground Irrigation, Other
- Has view: Yes
- View description: Water
- Has water view: Yes
- Water view: Water
- Waterfront features: Waterfront, Lake, Water Access
- Body of water: Lake Hartwell
Lot
- Size: 6,098 Square Feet
- Features: Corner Lot, Other, Sprklr In Grnd-Partial Yd, 1/2 Acre or Less
- Topography: Level
Details
- Parcel number: 2710201057
Construction
Type & style
- Home type: SingleFamily
- Architectural style: Patio,Traditional,Other,Craftsman
- Property subtype: Single Family Residence, Residential
Materials
- Hardboard Siding, Other
- Foundation: Slab
- Roof: Architectural,Other
Condition
- New Construction
- New construction: Yes
- Year built: 2026
Details
- Builder model: Hamilton
- Builder name: Dream Finders Homes
Utilities & green energy
- Sewer: Public Sewer
- Water: Public, Other
Community & HOA
Community
- Features: Clubhouse, Common Areas, Street Lights, Recreational Path, Pool, Sidewalks, Water Access, Other, Dog Park, Landscape Maintenance, Walking Trails
- Security: Smoke Detector(s)
- Subdivision: The Pier South
HOA
- Has HOA: Yes
- Services included: Common Area Ins., Electricity, Gas, Pool, Street Lights, Other/See Remarks, By-Laws
Location
- Region: Seneca
Financial & listing details
- Price per square foot: $188/sqft
- Date on market: 5/4/2026
Estimated market value
$527,000
$501,000 - $553,000
$2,587/mo
Price history
| Date | Event | Price |
|---|---|---|
| 9/24/2026 | Price change | $529,445-11%$188/sqft |
Source:  Greater Greenville AOR #1590436 Report a problem Greater Greenville AOR #1590436 Report a problem | ||
| 7/25/2026 | Price change | $594,990-5.4%$211/sqft |
Source: Greater Greenville AOR #1590436 Report a problem | ||
| 5/29/2026 | Price change | $629,195-3.1%$224/sqft |
Source: Greater Greenville AOR #1590436 Report a problem | ||
| 5/4/2026 | Listed for sale | $649,195$231/sqft |
Source: Greater Greenville AOR #1590436 Report a problem | ||
Public tax history
Tax history is unavailable.
Monthly payment
Est. payment
Payment breakdown
Explore the cost of this home by adjusting the details. Changes won't be saved.Climate risks
Neighborhood: 29678
Nearby schools
Schools provided by the listing agent
- Elementary: Ravenel
- Middle: Seneca
- High: Seneca
Source: Greater Greenville AOR. This data may not be complete. We recommend contacting the local school district to confirm school assignments for this home.
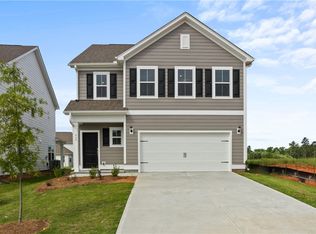
- $359,9903 bd3 ba2.3k sqft468 Sweetbay Dr LOT 110, Seneca, SC 29678New Construction
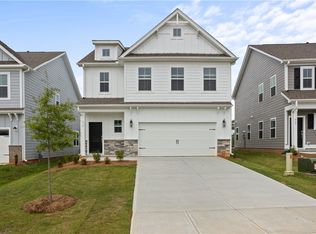
- $355,6323 bd3 ba1.7k sqft470 Sweetbay Dr LOT 111, Seneca, SC 29678Sold
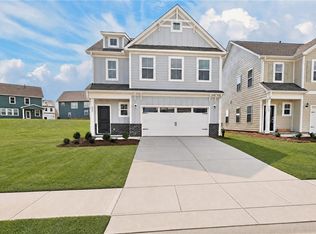
- $344,5963 bd3 ba1.7k sqft630 Sweetspire Trl LOT 145, Seneca, SC 29678New Construction
- $488,1005 bd4 ba3.3k sqft130 Teal Ln, Seneca, SC 29678New Construction

Similar homes
- $529,9904 bd3 ba2.8k sqft335 Goldenrod Ct, Seneca, SC 29678New Construction
 Dream Finders Homes
 - $494,9905 bd4 ba3.3k sqft130 Teal Ln Lot 63, Seneca, SC 29678New Construction
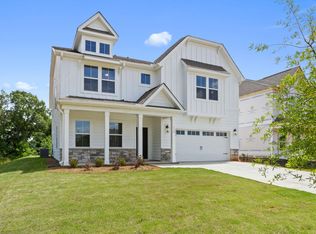
 MLS ID #26019651, Kimberly Sexton. CTMLS
 - $459,9774 bd3 ba3.3k sqft724 Beautyberry Way, Seneca, SC 29678New Construction
 Dream Finders Homes
 - $448,9904 bd3 ba2.8k sqft725 Beautyberry Way, Seneca, SC 29678New Construction
 Dream Finders Homes
 - $387,7043 bd3 ba1.7k sqft470 Sweetbay Dr, Seneca, SC 29678New ConstructionMLS ID #26019830, Kimberly Sexton. CTMLS
