Welcome to Pier South, an exciting new community redefining lakeside living in Seneca, SC. Nestled near the vibrant Clemson University, surrounded by stunning Lake Hartwell, this picturesque enclave features tree-lined homesites with breathtaking water views. Residents will enjoy a variety of thoughtfully designed amenities, including a sparkling pool and clubhouse, perfect for social gatherings. With canoe and kayak storage, boat slips available for purchase, a dog park, golf cart parking, and a picnic pavilion, Pier South is an outdoor lover's paradise.
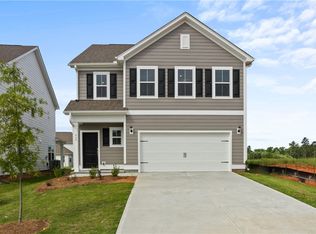
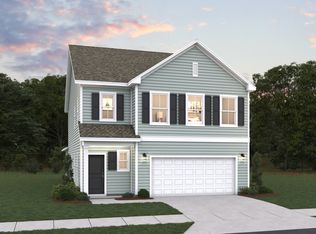
Welcome to The Garrett, a thoughtfully designed two-story home that combines functionality and charm. As you approach, a welcoming front porch invites you inside. Step through the entryway into a dramatic foyer that creates a bright, open atmosphere. The centrally located staircase provides easy access to the second floor. The first floor is designed for seamless living and entertaining. It features a spacious open-concept layout with a family room, a dining area, and a modern kitchen with a generous island. A convenient powder room adds to the practicality of the main level. Upstairs, the second floor offers a well-planned retreat for everyone. Two secondary bedrooms share a thoughtfully designed bathroom with dual sinks, perfect for accommodating family or guests. A large storage closet and a centrally located laundry room provide added convenience. The highlight of the second floor is the luxurious primary suite. The bedroom features an elegant tray ceiling, adding a touch of sophistication. The suite also includes a walk-in closet and a spa-inspired bathroom with dual sinks and a walk-in shower. With its functional layout, stylish finishes, and modern amenities, The Garrett is the perfect place to call home.
New construction
Price cut: $5.4K (9/24)
$344,596
630 Sweetspire Trl Lot 145, Seneca, SC 29678
3beds
1,773sqft
Single Family Residence
Built in 2026
6,098 Square Feet Lot
$343,300 Zestimate®
$194/sqft
$59/mo HOA
What's special
Sparkling poolBoat slips availableWelcoming front porchFamily roomCanoe and kayak storagePicnic pavilionCentrally located staircase
- 15 days
- 133
- 10
Likely to sell faster than
Zillow last checked:
Listing updated:
Listed by:
Whitney Dingle 864-434-3914,
DFH Realty Georgia, LLC,
Aaron Yant 864-423-6987,
DFH Realty Georgia, LLC
Source: WUMLS,MLS#: 20306264 Originating MLS: Western Upstate Association of Realtors
Originating MLS: Western Upstate Association of RealtorsFacts & features
Interior
Bedrooms & bathrooms
- Bedrooms: 3
- Bathrooms: 3
- Full bathrooms: 2
- 1/2 bathrooms: 1
Rooms
- Room types: Laundry, Other
Primary bedroom
- Level: Upper
- Dimensions: 14x15
Bedroom 2
- Level: Upper
- Dimensions: 12x11
Bedroom 3
- Level: Upper
- Dimensions: 12x11
Primary bathroom
- Level: Upper
- Dimensions: 10x8
Other
- Level: Upper
- Dimensions: 10x7
Dining room
- Level: Main
- Dimensions: 12x10
Garage
- Level: Main
- Dimensions: 20x20
Great room
- Level: Main
- Dimensions: 17x17
Half bath
- Level: Main
- Dimensions: 8x4
Laundry
- Level: Upper
- Dimensions: 8x7
Heating
- Central, Gas
Cooling
- Central Air, Electric
Appliances
- Included: Built-In Oven, Dishwasher, Gas Cooktop, Gas Range, Gas Water Heater, Microwave, Tankless Water Heater, Plumbed For Ice Maker
- Laundry: Washer Hookup, Gas Dryer Hookup
Features
- Bathtub, Ceiling Fan(s), High Ceilings, Jack and Jill Bath, Bath in Primary Bedroom, Other, Pull Down Attic Stairs, Quartz Counters, Smooth Ceilings, Separate Shower, Cable TV, Upper Level Primary, Walk-In Closet(s), Walk-In Shower
- Flooring: Carpet, Ceramic Tile, Luxury Vinyl Plank
- Windows: Tilt-In Windows, Vinyl
- Basement: None
Interior area
- Total structure area: 1,773
- Total interior livable area: 1,773 sqft
Property
Parking
- Total spaces: 2
- Parking features: Attached, Garage, Driveway, Garage Door Opener
- Attached garage spaces: 2
Accessibility
- Accessibility features: Low Threshold Shower
Features
- Levels: Two
- Stories: 2
- Patio & porch: Patio
- Exterior features: Fence, Patio
- Pool features: Community
- Fencing: Yard Fenced
- Body of water: Hartwell
Lot
- Size: 6,098 Square Feet
- Features: Outside City Limits, Subdivision, Interior Lot
Details
- Parcel number: 27102010145
Construction
Type & style
- Home type: SingleFamily
- Architectural style: Craftsman
- Property subtype: Single Family Residence
Materials
- Cement Siding, Stone
- Foundation: Slab
- Roof: Architectural,Shingle
Condition
- New Construction,Never Occupied
- New construction: Yes
- Year built: 2026
Details
- Builder name: Dream Finders Homes Llc
Utilities & green energy
- Sewer: Private Sewer
- Water: Public
- Utilities for property: Electricity Available, Natural Gas Available, Underground Utilities, Water Available, Cable Available
Community & HOA
Community
- Features: Common Grounds/Area, Clubhouse, Dock, Pool, Short Term Rental Allowed, Trails/Paths, Water Access, Lake
- Security: Smoke Detector(s)
- Subdivision: The Pier South
HOA
- Has HOA: Yes
- Services included: Common Areas, Pool(s), Street Lights
- HOA fee: $705 annually
Location
- Region: Seneca
Financial & listing details
- Price per square foot: $194/sqft
- Date on market: 9/16/2026
- Cumulative days on market: 15 days
- Listing agreement: Exclusive Right To Sell
- Listing terms: USDA Loan
Estimated market value
$343,300
$326,000 - $360,000
$1,946/mo
Price history
| Date | Event | Price |
|---|---|---|
| 9/24/2026 | Price change | $344,596-1.5%$194/sqft |
Source:  Greater Greenville AOR #1604443 Report a problem Greater Greenville AOR #1604443 Report a problem | ||
| 9/16/2026 | Listed for sale | $349,990$197/sqft |
Source:  WUMLS #20306264 Report a problem WUMLS #20306264 Report a problem | ||
Public tax history
Tax history is unavailable.
Monthly payment
Est. payment
Payment breakdown
Explore the cost of this home by adjusting the details. Changes won't be saved.Climate risks
Neighborhood: 29678
Nearby schools
Schools provided by the listing agent
- Elementary: Ravenel Elm
- Middle: Seneca Middle
- High: Seneca High
Source: WUMLS. This data may not be complete. We recommend contacting the local school district to confirm school assignments for this home.

Similar homes
- $344,9903 bd3 ba1.7k sqft630 Sweetspire Trl, Seneca, SC 29678New Construction
 Dream Finders Homes
 - $376,3044 bd4 ba2.4k sqft629 Sweetspire Trl #149, Seneca, SC 29678New Construction
 MLS ID #20303531, Whitney Dingle, DFH Realty Georgia, LLC. WUMLS
 - $319,0003 bd3 ba2.2k sqft712 Beech Dr, Seneca, SC 29678For Sale
 MLS ID #20306561, Jeff Hensley, Howard Hanna Allen Tate - Lake Keowee North. WUMLS
 - $379,6633 bd3 ba2.3k sqft623 Sweetspire Trl, Seneca, SC 29678New Construction
 Dream Finders Homes
