Welcome to Pier South, an exciting new community redefining lakeside living in Seneca, SC. Nestled near the vibrant Clemson University, surrounded by stunning Lake Hartwell, this picturesque enclave features tree-lined homesites with breathtaking water views. Residents will enjoy a variety of thoughtfully designed amenities, including a sparkling pool and clubhouse, perfect for social gatherings. Boat slips available for purchase, a dog park, golf cart parking, and a picnic pavilion, Pier South is an outdoor lover's paradise.
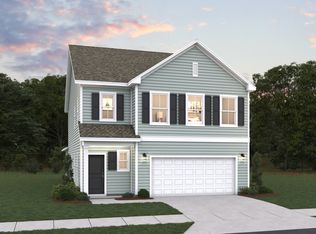
The Brentwood centers around an open-concept main living area, where the gourmet kitchen flows seamlessly into the dining area and family room. This creates an ideal space for entertaining guests or keeping everyone connected during everyday activities.
One of the plan's standout features is the first-floor owner's suite, offering privacy and convenience. The spacious suite includes a walk-in closet and a well-appointed owner's bath. In some communities, an optional second owner's suite upstairs is available, making the home suitable for multigenerational living or long-term guests.
New construction
Price cut: $9.9K (7/18)
$387,990
468 Sweetbay Dr Lot 110, Seneca, SC 29678
3beds
2,380sqft
:
Get pre-qualified$2,349/mo
Single Family Residence
Built in 2026
6,534 Square Feet Lot
$386,600 Zestimate®
$163/sqft
$59/mo HOA
What's special
Sparkling poolBoat slips availableFamily roomPicnic pavilionGolf cart parkingDining areaBreathtaking water views
- 10 days |
- 119 |
- 3 |
Likely to sell faster than
Zillow last checked:
Listing updated:
Listed by:
Whitney Dingle 864-434-3914,
DFH Realty Georgia, LLC,
Carson Bohannon 803-354-2304,
DFH Realty Georgia, LLC
Source: WUMLS,MLS#: 20303861 Originating MLS: Western Upstate Association of Realtors
Originating MLS: Western Upstate Association of RealtorsFacts & features
Interior
Bedrooms & bathrooms
- Bedrooms: 3
- Bathrooms: 3
- Full bathrooms: 2
- 1/2 bathrooms: 1
- Main level bathrooms: 1
- Main level bedrooms: 1
Primary bedroom
- Level: Main
- Dimensions: 16x13
Bedroom 2
- Level: Upper
- Dimensions: 12x12
Bedroom 3
- Level: Upper
- Dimensions: 12x12
Primary bathroom
- Level: Main
- Dimensions: 10x8
Other
- Level: Upper
- Dimensions: 10x7
Dining room
- Level: Main
- Dimensions: 12x11
Garage
- Level: Main
- Dimensions: 20x19
Great room
- Level: Main
- Dimensions: 17x19
Half bath
- Level: Main
- Dimensions: 8x4
Laundry
- Level: Upper
- Dimensions: 8x7
Heating
- Central, Gas
Cooling
- Central Air, Electric
Appliances
- Included: Built-In Oven, Dishwasher, Gas Cooktop, Gas Range, Gas Water Heater, Microwave, Tankless Water Heater, Plumbed For Ice Maker
- Laundry: Washer Hookup, Gas Dryer Hookup
Features
- Ceiling Fan(s), High Ceilings, Jack and Jill Bath, Pull Down Attic Stairs, Quartz Counters, Smooth Ceilings, Cable TV, Walk-In Closet(s), Walk-In Shower
- Flooring: Carpet, Ceramic Tile, Luxury Vinyl Plank
- Windows: Tilt-In Windows, Vinyl
- Basement: None
Interior area
- Total structure area: 2,380
- Total interior livable area: 2,380 sqft
Property
Parking
- Total spaces: 2
- Parking features: Attached, Garage, Driveway, Garage Door Opener
- Attached garage spaces: 2
Accessibility
- Accessibility features: Low Threshold Shower
Features
- Levels: Two
- Stories: 2
- Patio & porch: Patio
- Exterior features: Fence, Patio
- Pool features: Community
- Fencing: Yard Fenced
- On waterfront: Yes
- Waterfront features: Boat Dock/Slip
- Body of water: Hartwell
Lot
- Size: 6,534 Square Feet
- Features: Outside City Limits, Subdivision, Interior Lot
Details
- Parcel number: 123456
Construction
Type & style
- Home type: SingleFamily
- Architectural style: Craftsman
- Property subtype: Single Family Residence
Materials
- Cement Siding
- Foundation: Slab
- Roof: Architectural,Shingle
Condition
- New Construction,Never Occupied
- New construction: Yes
- Year built: 2026
Details
- Builder name: Dream Finders Homes Llc
Utilities & green energy
- Sewer: Private Sewer
- Water: Public
- Utilities for property: Electricity Available, Natural Gas Available, Underground Utilities, Water Available, Cable Available
Community & HOA
Community
- Features: Common Grounds/Area, Clubhouse, Dock, Pool, Short Term Rental Allowed, Trails/Paths, Water Access, Lake
- Security: Smoke Detector(s)
- Subdivision: The Pier South
HOA
- Has HOA: Yes
- Services included: Common Areas, Pool(s), Street Lights
- HOA fee: $705 annually
Location
- Region: Seneca
Financial & listing details
- Price per square foot: $163/sqft
- Date on market: 7/14/2026
- Cumulative days on market: 10 days
- Listing agreement: Exclusive Right To Sell
Estimated market value
$386,600
$367,000 - $406,000
$2,541/mo
Price history
| Date | Event | Price |
|---|---|---|
| 7/18/2026 | Price change | $387,990-2.5%$163/sqft |
Source:  WUMLS #20303861 Report a problem WUMLS #20303861 Report a problem | ||
| 7/14/2026 | Listed for sale | $397,884-0.4%$167/sqft |
Source: WUMLS #20303861 Report a problem | ||
| 5/15/2026 | Listing removed | $399,618$168/sqft |
Source:  Greater Greenville AOR #1587959 Report a problem Greater Greenville AOR #1587959 Report a problem | ||
| 5/1/2026 | Price change | $399,618-2.4%$168/sqft |
Source: Greater Greenville AOR #1587959 Report a problem | ||
| 4/12/2026 | Listed for sale | $409,618$172/sqft |
Source: Greater Greenville AOR #1587959 Report a problem | ||
Public tax history
Tax history is unavailable.
Monthly payment
Est. payment
Payment breakdown
Explore the cost of this home by adjusting the details. Changes won't be saved.Climate risks
Neighborhood: 29678
Nearby schools
GreatSchools rating
- 4/10Ravenel Elementary SchoolGrades: PK-5Distance: 3.1 mi
- 6/10Seneca Middle SchoolGrades: 6-8Distance: 6 mi
- 6/10Seneca High SchoolGrades: 9-12Distance: 7.1 mi
Schools provided by the listing agent
- Elementary: Ravenel Elm
- Middle: Seneca Middle
- High: Seneca High
Source: WUMLS. This data may not be complete. We recommend contacting the local school district to confirm school assignments for this home.
- $359,9903 bd3 ba1.7k sqft470 Sweetbay Dr LOT 111, Seneca, SC 29678New Construction
- $459,8574 bd3 ba2.8k sqft552 Hydrangea St, Seneca, SC 29678New Construction

- $395,0004 bd3 ba2.1k sqft722 Beautyberry Way, Seneca, SC 29678Sold
- $489,7935 bd4 ba3.3k sqft557 Hydrangea St, Seneca, SC 29678New Construction
- $459,5045 bd3 ba2.8k sqft725 Beautyberry Way LOT 92, Seneca, SC 29678For Sale
- $459,8575 bd3 ba2.8k sqft552 Hydrangea St LOT 66, Seneca, SC 29678New Construction
- $493,9903 bd3 ba2.1k sqft340 Goldenrod Ct LOT 56, Seneca, SC 29678New Construction
- $629,1954 bd3 ba2.8k sqft335 Goldenrod Ct, Seneca, SC 29678New Construction
A local agent can set up tours, give advice and negotiate with sellers.
Similar homes
- $389,9903 bd3 ba2.3k sqft468 Sweetbay Dr, Seneca, SC 29678New Construction
 Greater Greenville AOR
 - $387,7043 bd3 ba1.7k sqft470 Sweetbay Dr, Seneca, SC 29678New Construction

 CTMLS
CTMLS - $359,9903 bd3 ba1.7k sqft470 Sweetbay Dr Lot 111, Seneca, SC 29678New ConstructionMLS ID #20303303, Whitney Dingle, DFH Realty Georgia, LLC. WUMLS
- from $356,9903 bd3 ba2.3k sqftBrentwood Plan, The Pier South, Seneca, SC 29678New Construction
 Dream Finders Homes
 - $493,9903 bd3 ba2.1k sqft340 Goldenrod Ct Lot 56, Seneca, SC 29678New ConstructionMLS ID #20303307, Whitney Dingle, DFH Realty Georgia, LLC. WUMLS
- $459,8574 bd3 ba2.8k sqft552 Hydrangea St, Seneca, SC 29678New ConstructionGreater Greenville AOR
- $448,9035 bd4 ba2.5k sqft555 Hydrangea St Lot 47, Seneca, SC 29678New ConstructionMLS ID #20302898, Whitney Dingle, DFH Realty Georgia, LLC. WUMLS
- from $348,9904 bd3 ba2.1k sqftStockton II Plan, The Pier South, Seneca, SC 29678New ConstructionDream Finders Homes
- from $424,9904 bd3 ba3.3k sqftFletcher Plan, The Pier South, Seneca, SC 29678New ConstructionDream Finders Homes
- from $333,9903 bd3 ba1.7k sqftGarrett Plan, The Pier South, Seneca, SC 29678New ConstructionDream Finders Homes
- from $424,9904 bd3 ba3.3k sqftFletcher Plan, The Pier South, Seneca, SC 29678New ConstructionDream Finders Homes
- $444,5353 bd3 ba2.1k sqft257 Bluestem St, Seneca, SC 29678New ConstructionDream Finders Homes
- $449,9994 bd3 ba2.5k sqft555 Hydrangea St, Seneca, SC 29678New ConstructionDream Finders Homes
- $427,9004 bd3 ba2k sqft701 Hidden Creek Ct, Seneca, SC 29678New ConstructionWUMLS
- $319,5003 bd3 ba2.1k sqft1044 Fairfield Dr, Seneca, SC 29678For SaleMLS ID #20290609, Rob Bradley, Lake Life Realty. WUMLS
- from $400,0004 bd3 ba2.2k sqftCallaham Plan, Autumn Mill, Seneca, SC 29678New ConstructionHunter Quinn Homes
- $295,9004 bd3 ba2.1k sqft134 Cascade Ln, Seneca, SC 29678New ConstructionWUMLS
- $336,0004 bd3 ba2.1k sqft141 Capslock Trl, Pendleton, SC 29670For SaleMLS ID #20303516, Tyler Gilstrap, Howard Hanna Allen Tate - Easley Powdersville. WUMLS
- $444,5353 bd3 ba2.1k sqft257 Bluestem St Lot 44, Seneca, SC 29678New ConstructionMLS ID #1592398, Whitney Dingle, DFH Realty Georgia, LLC. Greater Greenville AOR
- $299,9004 bd3 ba2.1k sqft131 Cascade Ln, Seneca, SC 29678New ConstructionWUMLS
