Skip main navigation
Sold for $450,000
  • $450,000

    726 Cross Creek Dr, Seneca, SC 29678

    3beds
    2,497sqft
    Townhouse
    Built in 2008
    9,147.6 Square Feet Lot
    $467,800 Zestimate®
    $180/sqft
    $2,405 Estimated rent

    Home value

    $467,800

    $435,000 - $501,000

    $2,405/mo

    Zestimate® history
    Loading
    Loading...

    Owner options

    List your home for rent

    $2,405/mo

    Rent Zestimate®

    Find your next renter with Zillow Rental Manager. Plus, with online applications, you can quickly screen prospective tenants – for free.

    Learn more

    $2,405/mo

    Rent Zestimate®

    Refinance and save

    $3,271/mo

    Est. payment

    Refinancing to a lower rate could help reduce your monthly payments and save thousands over the life of the loan.

    See today's rates

    $3,271/mo

    Est. payment

    Explore your selling options

    Work with a Zillow partner agent

    Leverage their expertise and Zillow's premium Showcase listings to get your home seen by more buyers.

    Get started

    List with your own agent

    Get your home in front of millions of buyers by listing it on Zillow.

    Learn how to do it

    Sell it yourself

    Take full control of how buyers see your home on Zillow by listing For Sale by Owner (FSBO).

    List your home

    What's special

    Bunk roomIncredible viewsCustom cabinetryFull bedroomDual vanitiesWalk-in tiled showerCustom home
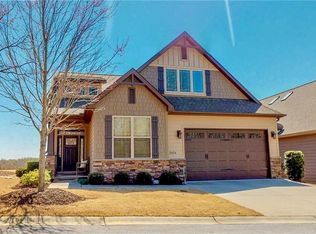
    Located in the amenity rich community of Cross Creek Plantation, this custom home has incredible views and offers three bedrooms (owners suite on main level), three full bathrooms as well as a loft and a media room. The kitchen boasts custom cabinetry with granite counter tops, stainless appliances and is open to the dining and living areas. The spacious main level owners suite provides nice views of the golf course, a walk in closet, a large bathroom that includes dual vanities, a walk-in tiled shower, a soaking tub and direct access to a wonderful rear porch. Another full bedroom and a large laundry room are located on the main level. Once upstairs you will have plenty of room to spread out. The loft is a wonderful spot for an office, den or reading area and the upstairs bedroom suite provides exceptional views of the course. There is also a flex room that could be utilized as a bunk room, media room or excerise studio. The location of this home is ideal as its next to the clubhouse and the views from this home are remarkable as it overlooks holes 8,9,17 and 18 of this P.B. Dye Course!

    Zillow last checked:

    Listing updated:

    Listed by:

    Philip Kalchthaler 864-710-5884,

    Real Broker, LLC

    Bought with:

    Paula Allen, 113118

    JW Martin Real Estate

    Source: WUMLS,MLS#: 20266201MLS LogoOriginating MLS: Western Upstate Association of Realtors

    Facts & features

    Interior

    Bedrooms & bathrooms
    • Bedrooms: 3
    • Bathrooms: 3
    • Full bathrooms: 3
    • Main level bathrooms: 2
    • Main level bedrooms: 2
    Heating
    • Forced Air, Natural Gas
    Cooling
    • Heat Pump
    Appliances
    • Included: Dishwasher, Electric Oven, Electric Range, Disposal, Gas Water Heater, Microwave, Refrigerator
    • Laundry: Washer Hookup, Electric Dryer Hookup, Sink
    Features
    • Ceiling Fan(s), Cathedral Ceiling(s), Central Vacuum, Dual Sinks, Entrance Foyer, Fireplace, Granite Counters, High Ceilings, Jetted Tub, Bath in Primary Bedroom, Main Level Primary, Multiple Primary Suites, Pull Down Attic Stairs, Smooth Ceilings, Separate Shower, Cable TV, Walk-In Closet(s), Walk-In Shower, Breakfast Area, In-Law Floorplan, Loft
    • Flooring: Carpet, Ceramic Tile, Wood
    • Windows: Insulated Windows, Tilt-In Windows, Vinyl
    • Basement: None
    • Has fireplace: Yes
    • Fireplace features: Gas, Option
    Interior area
    • Total interior livable area: 2,497 sqft
    • Finished area above ground: 2,497
    • Finished area below ground: 0

    Property

    Parking
    • Total spaces: 2
    • Parking features: Attached, Garage, Driveway, Garage Door Opener
    • Attached garage spaces: 2
    Accessibility
    • Accessibility features: Low Threshold Shower
    Features
    • Levels: Two
    • Stories: 2
    • Patio & porch: Deck, Patio
    • Exterior features: Deck, Patio
    • Pool features: Community
    • Has view: Yes
    • View description: Water
    • Has water view: Yes
    • Water view: Water
    • Body of water: None
    Lot
    • Size: 9,147 sqft
    • Features: City Lot, Level, On Golf Course, Subdivision, Trees, Views
    Details
    • Parcel number: 5206301020

    Construction

    Type & style
    • Home type: Townhouse
    • Architectural style: Traditional
    • Property subtype: Townhouse
    Materials
    • Brick, Cement Siding
    • Foundation: Slab
    • Roof: Architectural,Shingle
    Condition
    • Year built: 2008

    Utilities & green energy

    • Sewer: Public Sewer
    • Water: Public
    • Utilities for property: Electricity Available, Natural Gas Available, Phone Available, Sewer Available, Unknown, Water Available, Cable Available, Underground Utilities

    Community & neighborhood

    Security
    • Security features: Gated with Guard, Gated Community, Smoke Detector(s)
    Community
    • Community features: Golf, Gated, Pool, Tennis Court(s)
    Location
    • Region: Seneca
    • Subdivision: Cross Creek Plan

    HOA & financial

    HOA
    • Has HOA: Yes
    • HOA fee: $700 annually
    • Services included: Pool(s), Street Lights, Security

    Other

    Other facts
    • Listing agreement: Exclusive Right To Sell

    Price history

    DateEventPrice
    9/28/2023Sold$450,000-4.3%$180/sqft
    Source: WUMLS #20266201 Report a problem
    9/11/2023Contingent$470,000$188/sqft
    Source: WUMLS #20266201 Report a problem
    9/1/2023Listed for sale$470,000$188/sqft
    Source: WUMLS #20266201 Report a problem
    8/29/2023Listing removed--
    Source: WUMLS #20256220 Report a problem
    6/5/2023Price change$470,000-6%$188/sqft
    Source: WUMLS #20256220 Report a problem
    2/10/2023Price change$499,900-5.7%$200/sqft
    Source: WUMLS #20256220 Report a problem
    10/13/2022Listed for sale$530,000+125.5%$212/sqft
    Source: WUMLS #20256220 Report a problem
    7/29/2014Sold$235,000$94/sqft
    Source: WUMLS #20136620 Report a problem

    Public tax history

    YearProperty taxesTax assessment
    2025$4,752 $16,870
    2024$4,752 +18.3%$16,870 +15.4%
    2023$4,016 $14,620
    2022-- --
    2021-- --
    2020-- $231,300
    2019-- $231,300
    2018-- --
    2017-- --
    2016-- --
    2015-- --
    2014-- $16,740
    2013-- --
    2012-- --
    2011-- --

    Find assessor info on the county website

    Neighborhood: 29678

    Nearby schools

    GreatSchools rating
    Schools provided by the listing agent
    • Elementary: Blue Ridge Elementary
    • Middle: Seneca Middle
    • High: Seneca High

    Source: WUMLS. This data may not be complete. We recommend contacting the local school district to confirm school assignments for this home.

    Get a cash offer in 3 minutes
    Find out how much your home could sell for in as little as 3 minutes with a no-obligation cash offer.
    Estimated market value
    $467,800
    Get a cash offer in 3 minutes
    Find out how much your home could sell for in as little as 3 minutes with a no-obligation cash offer.
    Estimated market value
    $467,800