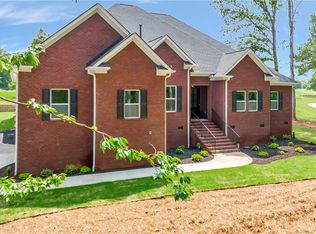
Discover the May Plan, a beautiful 4-bedroom, 3-bath home with a 3rd stall garage, located in the scenic Cross Creek Golf Course Neighborhood. Construction has started, with move-in anticipated for September 2026. This home is situated on the 7th green, offering a true golf course living experience. It's conveniently located just 2 miles from shopping and dining, and only 10 minutes from Lake Keowee and Lake Hartwell. The community features an 18-hole Pete Dye golf course, a clubhouse with a bar and restaurant, and a community pool.
This stunning 2,537 sq. ft. home combines farmhouse charm with modern comfort. Enjoy 9-foot ceilings, laminate wood floors, and a spacious owner's suite complete with a double vanity and large shower. The kitchen boasts solid surface countertops and modern appliances, making it perfect for family meals.
The flexible upstairs space can serve as a 4th bedroom or office, accompanied by a full bath for added convenience. A covered patio offers tranquil outdoor views, ideal for relaxation and entertaining.
Don't miss your chance to experience this vibrant lifestyle! Schedule your viewing today. If you’re interested in a custom home, we have lots available and can build on your property.
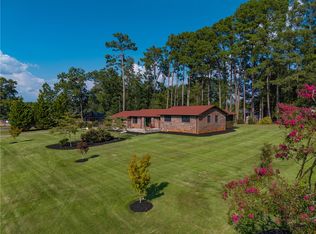
Please note: Homeowners can select finishes and make changes. Photos are of a similar home. Enjoy access to Cross Creek Golf Club in this gated community!
Homeowners are required to be full members at Cross Creek Golf Club
See https://www.crosscreekgolfclubsc.com/membership
For sale
Price cut: $10K (9/14)
$619,900
1815 Cross Creek Dr, Seneca, SC 29678
4beds
2,537sqft
Single Family Residence
Built in 2026
0.38 Acres Lot
$613,600 Zestimate®
$244/sqft
$67/mo HOA
What's special
Modern appliancesFlexible upstairs spaceLarge showerLaminate wood floorsDouble vanity
- 243 days
- 386
- 26
Zillow last checked:
Listing updated:
Listed by:
Glenn Kruizenga 864-554-7727,
HQ Real Estate, LLC
Source: WUMLS,MLS#: 20297341 Originating MLS: Western Upstate Association of Realtors
Originating MLS: Western Upstate Association of RealtorsFacts & features
Interior
Bedrooms & bathrooms
- Bedrooms: 4
- Bathrooms: 3
- Full bathrooms: 3
- Main level bathrooms: 2
- Main level bedrooms: 3
Primary bedroom
- Level: Main
- Dimensions: 17x16
Bedroom 2
- Level: Main
- Dimensions: 13x12
Bedroom 3
- Level: Main
- Dimensions: 13x12
Living room
- Level: Main
- Dimensions: 18x18
Heating
- Forced Air, Natural Gas
Cooling
- Central Air, Forced Air
Features
- Dual Sinks, Bath in Primary Bedroom, Main Level Primary, Shower Only, Walk-In Closet(s)
- Flooring: Carpet, Ceramic Tile, Laminate
- Basement: None,Crawl Space
Interior area
- Total structure area: 2,537
- Total interior livable area: 2,537 sqft
Property
Parking
- Total spaces: 3
- Parking features: Attached, Garage, Driveway
- Attached garage spaces: 3
Features
- Levels: One and One Half
- Patio & porch: Deck
- Exterior features: Deck
- Pool features: Community
Lot
- Size: 0.38 Acres
- Features: City Lot, On Golf Course, Subdivision
Details
- Parcel number: 5206508007
Construction
Type & style
- Home type: SingleFamily
- Architectural style: Craftsman
- Property subtype: Single Family Residence
Materials
- Cement Siding, Stone
- Foundation: Crawlspace
- Roof: Architectural,Shingle
Condition
- Under Construction
- Year built: 2026
Details
- Builder name: Hunter Quinn Homes
Utilities & green energy
- Sewer: Public Sewer
- Water: Public
Community & HOA
Community
- Features: Clubhouse, Golf, Gated, Pool
- Security: Gated Community
- Subdivision: Cross Creek Plan
HOA
- Has HOA: Yes
- Services included: Pool(s)
- HOA fee: $800 annually
Location
- Region: Seneca
Financial & listing details
- Price per square foot: $244/sqft
- Date on market: 2/13/2026
- Cumulative days on market: 244 days
- Listing agreement: Exclusive Right To Sell
Estimated market value
$613,600
$583,000 - $644,000
$3,070/mo
Price history
| Date | Event | Price |
|---|---|---|
| 9/14/2026 | Price change | $619,900-1.6%$244/sqft |
Source:  Greater Greenville AOR #1602513 Report a problem Greater Greenville AOR #1602513 Report a problem | ||
| 8/31/2026 | Price change | $629,900-0.6%$248/sqft |
Source:  WUMLS #20297341 Report a problem WUMLS #20297341 Report a problem | ||
| 8/27/2026 | Price change | $633,900-0.2%$250/sqft |
Source: WUMLS #20297341 Report a problem | ||
| 7/26/2026 | Price change | $634,900-0.8%$250/sqft |
Source: WUMLS #20297341 Report a problem | ||
| 2/13/2026 | Listed for sale | $639,900$252/sqft |
Source: WUMLS #20297341 Report a problem | ||
Public tax history
Tax history is unavailable.
Monthly payment
Est. payment
Payment breakdown
Explore the cost of this home by adjusting the details. Changes won't be saved.Climate risks
Neighborhood: 29678
Nearby schools
Schools provided by the listing agent
- Elementary: Blue Ridge Elementary
- Middle: Seneca Middle
- High: Seneca High
Source: WUMLS. This data may not be complete. We recommend contacting the local school district to confirm school assignments for this home.
Similar homes
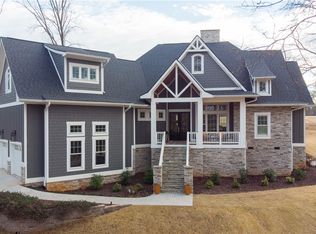
- $688,0004 bd4 ba2.9k sqft3105 Chatham Dr, Seneca, SC 29678For Sale By Owner

- $659,9004 bd3 ba2k sqftCross Creek Dr, Seneca, SC 29678For Sale
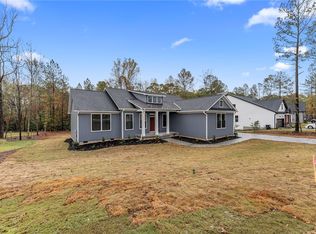 MLS ID #20297308, Glenn Kruizenga, HQ Real Estate, LLC. WUMLS
 - $649,9994 bd3 ba2.6k sqft3703 Rocky Creek Dr, Seneca, SC 29678For Sale
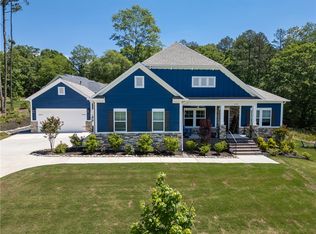 MLS ID #20298582, Clay Vassey, Real Local/Real Broker, LLC. WUMLS
 - $675,0004 bd4 ba2.6k sqft503 Ploma Dr, Seneca, SC 29678For Sale
 MLS ID #20306541, Clay Vassey, Real Local/Real Broker, LLC. WUMLS
