Welcome to your new Lake Keowee home located in the beautiful subdivision of The Woods. This craftsman style home has just been completed and waiting for its new family. With 3 large bedrooms, 2 full baths and an open living concept, you may not want to leave home. Builder has thought of everything with this one. A beautiful kitchen space equipped with quartz countertops and stainless appliances will make cooking and family time more enjoyable. A large laundry room has plenty of space. Making it even more desirable, you have a large back deck looking out into the nature on this 1.47-acre lot. You have many options for the front bonus room, whether your choice is an office space or a large pantry, you can design to your liking. Enjoy community amenities such as the boat/lake access, pool area, tennis, and a common area for gatherings. Don't wait to check this one out. Concrete drive to be poured at timing that works best for buyers.
New construction
$579,000
223 Long Bay Dr, West Union, SC 29696
3beds
2,211sqft
Single Family Residence
Built in 2026
1.47 Acres Lot
$-- Zestimate®
$262/sqft
$71/mo HOA
What's special
Beautiful kitchen spaceStainless appliancesOpen living conceptQuartz countertops
- 4 days
- 296
- 21
Likely to sell faster than
Zillow last checked:
Listing updated:
Listed by:
Janet Cartee 864-985-3453,
Western Upstate Keller William
Source: WUMLS,MLS#: 20305893 Originating MLS: Western Upstate Association of Realtors
Originating MLS: Western Upstate Association of RealtorsFacts & features
Interior
Bedrooms & bathrooms
- Bedrooms: 3
- Bathrooms: 2
- Full bathrooms: 2
- Main level bathrooms: 2
- Main level bedrooms: 3
Rooms
- Room types: Bonus Room, Laundry, Office
Primary bedroom
- Level: Main
- Dimensions: 19'6x13'10
Bedroom 2
- Level: Main
- Dimensions: 11'5x11'9
Bedroom 3
- Level: Main
- Dimensions: 11'3x11'9
Other
- Level: Main
- Dimensions: 7'5x11'1
Dining room
- Level: Main
- Dimensions: 13'8x11'2
Garage
- Level: Main
- Dimensions: 23x22'3
Kitchen
- Level: Main
- Dimensions: 17'3x15'5
Laundry
- Level: Main
- Dimensions: 10'10x6'10
Living room
- Level: Main
- Dimensions: 22'6x16'11
Office
- Level: Main
- Dimensions: 7'9x8'9
Heating
- Central, Electric
Cooling
- Central Air, Electric
Appliances
- Included: Dishwasher, Gas Cooktop, Gas Water Heater, Microwave, Refrigerator, Tankless Water Heater, Plumbed For Ice Maker
- Laundry: Washer Hookup, Electric Dryer Hookup
Features
- Ceiling Fan(s), Cathedral Ceiling(s), Dual Sinks, Bath in Primary Bedroom, Pull Down Attic Stairs, Quartz Counters, Smooth Ceilings, Shower Only, Walk-In Closet(s), Walk-In Shower
- Flooring: Ceramic Tile, Luxury Vinyl Plank
- Windows: Insulated Windows, Tilt-In Windows, Vinyl
- Basement: None,Crawl Space
Interior area
- Total structure area: 2,211
- Total interior livable area: 2,211 sqft
Property
Parking
- Total spaces: 2
- Parking features: Attached, Garage, Garage Door Opener
- Attached garage spaces: 2
Accessibility
- Accessibility features: Low Threshold Shower
Features
- Levels: One
- Stories: 1
- Patio & porch: Deck, Front Porch
- Exterior features: Deck, Porch
- Pool features: Community
- Body of water: Keowee
Lot
- Size: 1.47 Acres
- Features: Gentle Sloping, Outside City Limits, Subdivision, Sloped, Interior Lot
Details
- Parcel number: 1780201067
Construction
Type & style
- Home type: SingleFamily
- Architectural style: Craftsman
- Property subtype: Single Family Residence
Materials
- Cement Siding
- Foundation: Crawlspace
- Roof: Architectural,Shingle
Condition
- New Construction,Never Occupied
- New construction: Yes
- Year built: 2026
Utilities & green energy
- Sewer: Septic Tank
- Water: Public
- Utilities for property: Electricity Available, Natural Gas Available, Septic Available, Underground Utilities, Water Available
Community & HOA
Community
- Features: Common Grounds/Area, Clubhouse, Pool, Storage Facilities, Tennis Court(s), Lake
- Security: Smoke Detector(s)
- Subdivision: The Woods At Keowee
HOA
- Has HOA: Yes
- Services included: Pool(s), Street Lights
- HOA fee: $850 annually
Location
- Region: West Union
Financial & listing details
- Price per square foot: $262/sqft
- Tax assessed value: $50,170
- Annual tax amount: $646
- Date on market: 10/6/2026
- Listing agreement: Exclusive Right To Sell
- Listing terms: USDA Loan
Estimated market value
Not available
Estimated sales range
Not available
Not available
Price history
| Date | Event | Price |
|---|---|---|
| 10/7/2026 | Listed for sale | $579,000+122.7%$262/sqft |
Source:  WUMLS #20305893 Report a problem WUMLS #20305893 Report a problem | ||
| 12/10/2025 | Sold | $260,000+10300%$118/sqft |
Source: Public Record Report a problem | ||
| 10/31/2025 | Sold | $2,500-83.3%$1/sqft |
Source: Public Record Report a problem | ||
| 10/18/2023 | Sold | $15,000-40%$7/sqft |
Source: Public Record Report a problem | ||
| 12/19/2022 | Listing removed | -- |
Source: Owner Report a problem | ||
| 9/20/2022 | Listed for sale | $25,000-44.4%$11/sqft |
Source: Owner Report a problem | ||
| 2/16/2007 | Sold | $45,000$20/sqft |
Source: Public Record Report a problem | ||
Public tax history
| Year | Property taxes | Tax assessment |
|---|---|---|
| 2025 | $647 | $3,010 |
| 2024 | $647 | $3,010 |
| 2023 | $647 | $3,010 |
| 2022 | -- | -- |
| 2021 | -- | -- |
| 2020 | -- | $25,170 |
| 2019 | -- | $25,170 |
| 2018 | -- | -- |
| 2017 | -- | -- |
| 2016 | -- | -- |
| 2015 | -- | -- |
| 2014 | -- | $2,243 |
| 2013 | -- | -- |
| 2012 | -- | -- |
| 2011 | -- | -- |
| 2010 | -- | -- |
Find assessor info on the county website
Monthly payment
Est. payment
Payment breakdown
Explore the cost of this home by adjusting the details. Changes won't be saved.Climate risks
Neighborhood: 29696
Nearby schools
Schools provided by the listing agent
- Elementary: Keowee Elem
- Middle: Walhalla Middle
- High: Walhalla High
Source: WUMLS. This data may not be complete. We recommend contacting the local school district to confirm school assignments for this home.
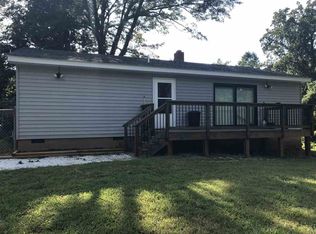
Similar homes
- $624,9004 bd4 ba2.1k sqft912 Watercrest Rd, West Union, SC 29696For Sale
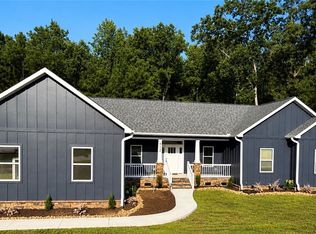 MLS ID #20301365, Nicole Kight, NorthGroup Real Estate. WUMLS
 - $482,5003 bd3 ba2.3k sqft117 Morgan Rd, West Union, SC 29696For Sale
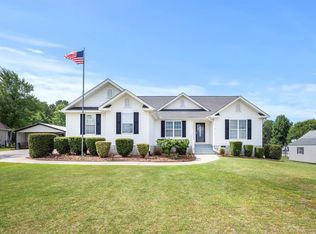 MLS ID #20304406, Kenneth Poston, Keller Williams Seneca. WUMLS
 - $494,9002 bd3 ba1.5k sqft128 McAlister Rd, West Union, SC 29696For Sale
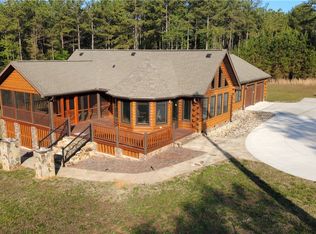 MLS ID #20305984, Michelle Corona, NorthGroup Real Estate. WUMLS
 - $524,9003 bd2 ba1.9k sqft711 Barnes Rd, Seneca, SC 29672For Sale
 MLS ID #20304347, Karen Lusk, Keller Williams Oconee. WUMLS
