
Fourteen Ninety-THREE Iroquois Dr—space, comfort, and room to just BE. Tucked on a 1.27-acre lot in Seneca and located less than 5 miles from Clemson University, this 3-bedroom, 3.5-bath home offers over 3,300 square feet across three levels, blending space, character, and a warm, mountain-inspired feel. The main level features the primary suite, a spacious living room anchored by a stone fireplace, a spacious kitchen with ample prep and storage space, a dining area, and an expansive sunroom lined with windows that bring the outdoors in. Step outside to a deck that wraps around much of the home—perfect for relaxing or hosting in a private, wooded setting. Downstairs, the walk-out basement offers a large rec room complete with a bar and mini fridge, plus additional storage space and flexibility for entertaining or gathering. Upstairs, you’ll find two bedrooms, including one with a loft that can easily accommodate an additional sleeping area. These bedrooms share a Jack-and-Jill bathroom. Outside, the property continues to shine with an in-ground pool and a pool house featuring an outdoor kitchen setup—ideal for summer days, game weekends, or hosting friends and family. With numerous closets and storage throughout, plus a layout offering both openness and separation, the home has been well lived in and offers a great opportunity for buyers to add their own updates and personal touches over time while enjoying the space and features it already provides. Its size, layout, and location have also made it a functional option for short-term stays in the past, offering flexibility depending on a buyer’s needs.
For sale
$500,000
1493 Iroquois Dr, Seneca, SC 29672
3beds
3,300sqft
Single Family Residence
Built in 1984
1.27 Acres Lot
$474,800 Zestimate®
$152/sqft
$-- HOA
What's special
In-ground poolPrivate wooded settingDining areaAdditional storage spacePrimary suiteJack-and-jill bathroom
- 103 days |
- 1,054 |
- 51 |
Likely to sell faster than
Zillow last checked:
Listing updated:
Listed by:
The Clever People 864-940-3777,
eXp Realty - Clever People,
Kimberly Congreve 864-616-2932,
eXp Realty - Clever People
Source: WUMLS,MLS#: 20299346 Originating MLS: Western Upstate Association of Realtors
Originating MLS: Western Upstate Association of RealtorsFacts & features
Interior
Bedrooms & bathrooms
- Bedrooms: 3
- Bathrooms: 4
- Full bathrooms: 3
- 1/2 bathrooms: 1
- Main level bathrooms: 2
- Main level bedrooms: 1
Rooms
- Room types: Dining Room, Laundry, Loft, Recreation, Sunroom
Primary bedroom
- Level: Main
- Dimensions: 15X17
Bedroom 2
- Level: Upper
- Dimensions: 11X10
Bedroom 3
- Level: Upper
- Dimensions: 14X15
Dining room
- Level: Main
- Dimensions: 16X13
Kitchen
- Level: Main
- Dimensions: 13X6
Laundry
- Level: Main
- Dimensions: 7X12
Living room
- Level: Main
- Dimensions: 22X17
Loft
- Level: Upper
- Dimensions: 5X10
Recreation
- Level: Lower
- Dimensions: 31X31
Screened porch
- Level: Lower
- Dimensions: 8X31
Sunroom
- Level: Main
- Dimensions: 8x31
Heating
- Central, Electric, Forced Air
Cooling
- Central Air, Electric, Forced Air
Appliances
- Included: Dryer, Dishwasher, Gas Water Heater, Microwave, Refrigerator, Smooth Cooktop, Washer
- Laundry: Washer Hookup, Electric Dryer Hookup, Sink
Features
- Ceiling Fan(s), Cathedral Ceiling(s), Fireplace, High Ceilings, Jack and Jill Bath, Jetted Tub, Bath in Primary Bedroom, Main Level Primary, Other, Smooth Ceilings, Shower Only, Skylights, Walk-In Closet(s), Walk-In Shower, Loft
- Flooring: Carpet, Ceramic Tile, Hardwood
- Windows: Storm Window(s)
- Basement: Daylight,Full,Finished,Interior Entry,Other,See Remarks,Walk-Out Access
- Has fireplace: Yes
- Fireplace features: Gas, Gas Log, Option
Interior area
- Total structure area: 3,300
- Total interior livable area: 3,300 sqft
Video & virtual tour
Property
Parking
- Total spaces: 2
- Parking features: Attached, Garage, Driveway, Garage Door Opener
- Attached garage spaces: 2
Accessibility
- Accessibility features: Low Threshold Shower
Features
- Levels: Three Or More
- Stories: 3
- Patio & porch: Deck, Patio, Porch, Screened
- Exterior features: Deck, Pool, Patio, Storm Windows/Doors
- Pool features: In Ground
Lot
- Size: 1.27 Acres
- Features: Gentle Sloping, Outside City Limits, Subdivision, Sloped, Trees, Wooded
Details
- Parcel number: 2110506019
Construction
Type & style
- Home type: SingleFamily
- Architectural style: Contemporary
- Property subtype: Single Family Residence
Materials
- Stone, Wood Siding
- Foundation: Basement
- Roof: Architectural,Shingle
Condition
- Year built: 1984
Utilities & green energy
- Sewer: Septic Tank
- Water: Public
- Utilities for property: Electricity Available, Propane, Septic Available, Water Available
Community & HOA
Community
- Features: Short Term Rental Allowed
- Security: Smoke Detector(s)
- Subdivision: Cherokee Garden
HOA
- Has HOA: No
Location
- Region: Seneca
Financial & listing details
- Price per square foot: $152/sqft
- Tax assessed value: $376,720
- Annual tax amount: $3,434
- Date on market: 4/10/2026
- Cumulative days on market: 103 days
- Listing agreement: Exclusive Right To Sell
- Listing terms: USDA Loan
Estimated market value
$474,800
$451,000 - $499,000
$4,187/mo
Price history
| Date | Event | Price |
|---|---|---|
| 4/10/2026 | Listed for sale | $500,000+32.3%$152/sqft |
Source:  WUMLS #20299346 Report a problem WUMLS #20299346 Report a problem | ||
| 12/10/2021 | Sold | $378,000-1.8%$115/sqft |
Source: WUMLS #20244678 Report a problem | ||
| 11/5/2021 | Contingent | $385,000$117/sqft |
Source: WUMLS #20244678 Report a problem | ||
| 10/22/2021 | Listed for sale | $385,000+57.1%$117/sqft |
Source: WUMLS #20244678 Report a problem | ||
| 6/3/2013 | Sold | $245,000-5.7%$74/sqft |
Source: WUMLS #20134965 Report a problem | ||
| 2/26/2013 | Price change | $259,900-10.3%$79/sqft |
Source: 1st Choice Realty #20134965 Report a problem | ||
| 8/24/2012 | Listed for sale | $289,900-7.9%$88/sqft |
Source: 1st Choice Realty #20134965 Report a problem | ||
| 11/21/2011 | Listing removed | $314,900$95/sqft |
Source: Carolina Real Estate #20111288 Report a problem | ||
| 9/10/2011 | Listed for sale | $314,900$95/sqft |
Source: Carolina Real Estate #20111288 Report a problem | ||
Public tax history
| Year | Property taxes | Tax assessment |
|---|---|---|
| 2025 | $3,585 +10.7% | $15,070 |
| 2024 | $3,239 | $15,070 |
| 2023 | $3,239 | $15,070 |
| 2022 | -- | -- |
| 2021 | -- | -- |
| 2020 | -- | $239,470 |
| 2019 | -- | $239,470 |
| 2018 | -- | -- |
| 2017 | -- | -- |
| 2016 | -- | -- |
| 2015 | -- | -- |
| 2014 | -- | $9,721 |
| 2013 | -- | -- |
| 2012 | -- | -- |
| 2011 | -- | -- |
| 2010 | -- | -- |
| 2008 | -- | $10,340 |
| 2007 | -- | $10,340 |
| 2006 | -- | $10,340 |
Find assessor info on the county website
Monthly payment
Est. payment
Payment breakdown
Explore the cost of this home by adjusting the details. Changes won't be saved.Climate risks
Neighborhood: 29672
Nearby schools
GreatSchools rating
- 4/10Ravenel Elementary SchoolGrades: PK-5Distance: 1.5 mi
- 6/10Seneca Middle SchoolGrades: 6-8Distance: 5.2 mi
- 6/10Seneca High SchoolGrades: 9-12Distance: 5.6 mi
Schools provided by the listing agent
- Elementary: Ravenel Elm
- Middle: Seneca Middle
- High: Seneca High
Source: WUMLS. This data may not be complete. We recommend contacting the local school district to confirm school assignments for this home.
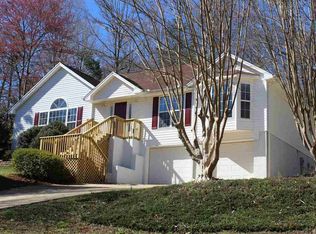
- $341,0003 bd2 ba1.7k sqft1503 Iroquois Dr, Seneca, SC 29672Off Market
- $284,3003 bd2 ba1.5k sqft1452 E Tamassee Dr, Seneca, SC 29672Off Market
- $432,1004 bd3 ba2.8k sqft1432 E Tamassee Dr, Seneca, SC 29672Off Market
- $296,1005 bd3 ba2.4k sqft100 War Woman Trl, Seneca, SC 29672Off Market
- $248,0004 bd2 ba2.5k sqft1462 E Tamassee Dr, Seneca, SC 29672Sold
- $307,2003 bd2 ba2.3k sqft1513 Iroquois Dr, Seneca, SC 29672Off Market
- $242,0002 bd1 ba2.4k sqft1422 E Tamassee Dr, Seneca, SC 29672Off Market
- $244,8003 bd2 ba1.4k sqft1425 Iroquois Dr, Seneca, SC 29672Off Market
A local agent can set up tours, give advice and negotiate with sellers.
Similar homes
- $480,0003 bd2 ba1.9k sqft109 Oak Crest Cir, Seneca, SC 29672For Sale
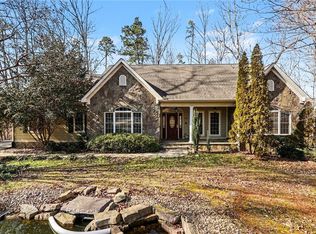 MLS ID #20297539, Red Hot Homes, Western Upstate Keller William. WUMLS
 - $539,0004 bd4 ba3.6k sqft14001 Rhine Ct, Seneca, SC 29672For Sale
 MLS ID #20302200, Alicia Keys, Clardy Real Estate - Lake Keowee. WUMLS
 - $325,0003 bd2 ba2.1k sqft4030 Creekside Dr, Seneca, SC 29672For Sale
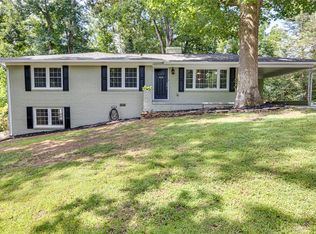 MLS ID #20302989, Chris Webb, Reliable Home Advisors. WUMLS
 - $499,0004 bd4 ba3k sqft148 Browning Heights Way, Central, SC 29630For Sale
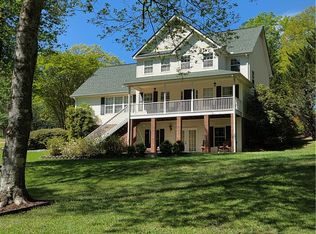 MLS ID #20296923, John Vess, NorthGroup Real Estate. WUMLS
 - $519,9003 bd3 ba3.7k sqft102 Cherokee Rd, Clemson, SC 29631For SaleMLS ID #20298989, Sean Kelley, Monaghan Co Real Estate. WUMLS
- $685,0005 bd4 ba3.6k sqft103 Fair Haven Ct, Seneca, SC 29672For SaleMLS ID #20303159, Sarah Chingwena, Keller Williams Greenville Upstate. WUMLS
- $549,9003 bd3 ba2.7k sqft6 Westwind Ct, Salem, SC 29676For SaleMLS ID #20302141, Svenja Martin, Carolina Foothills Real Estate. WUMLS
- $474,9003 bd2 ba2.1k sqft303 N Norris Dr, Norris, SC 29667For SaleMLS ID #20302193, Wendy Miller, Keller Williams Clemson. WUMLS
- $279,9434 bd3 ba2.1k sqft2001 Ridgeview Ln, Seneca, SC 29678For SaleMLS ID #20303595, Andrew Campbell, Real Local/Real Broker, LLC. WUMLS
- $455,0003 bd3 ba2.7k sqft123 Richland Creek Dr, Westminster, SC 29693For SaleMLS ID #20302644, Amber Crain, NorthGroup Real Estate. WUMLS
- $449,0004 bd3 ba2k sqft11 Mizzen Ln, Salem, SC 29676For SaleMLS ID #20301582, Betty Gawlik, Fathom Realty SC LLC (Greenville). WUMLS
- $497,0003 bd3 ba2.7k sqft910 Chickasaw Dr, Westminster, SC 29693Active
 MLS ID #10722948, Patti L Ray, Allen Tate Realty. GAMLS
 - $589,0003 bd3 ba2.3k sqft9 Tradewinds Way, Salem, SC 29676For SaleMLS ID #20299806, Betty Gawlik, Fathom Realty SC LLC (Greenville). WUMLS
- $497,5003 bd2 ba2.1k sqft324 Hobson Rd, Anderson, SC 29621For SaleMLS ID #20301052, Suzette Christopher, RE/MAX Executive. WUMLS
- $620,0003 bd4 ba3.6k sqft106 Woods Dr, West Union, SC 29696For SaleMLS ID #20301664, Regina Bolt, Clardy Real Estate. WUMLS
- $535,0003 bd2 ba2.4k sqft7876 N Highway 11, Walhalla, SC 29691For SaleMLS ID #20302323, Emily Slabaugh, Coldwell Banker Caine/Williams. WUMLS
- $375,0003 bd2 ba2.2k sqft3607 Rocky Creek Dr, Seneca, SC 29678For SaleMLS ID #20299977, Wesley Edwards, Relocate Upstate Realty. WUMLS
- $699,0003 bd3 ba3.1k sqft610 Pointe Wildwood Dr, Seneca, SC 29678For SaleMLS ID #20295542, Heather Bournes, LPT Realty, LLC.. WUMLS
- $524,9003 bd2 ba1.6k sqft1100 Cherokee Rd, Townville, SC 29689For SaleMLS ID #20302659, Gia Townsley, BHHS C Dan Joyner - Anderson. WUMLS
- $625,0004 bd3 ba2.2k sqft227 Shady Oaks Dr, Six Mile, SC 29682For SaleMLS ID #20303818, Derek Worrell, NorthGroup Real Estate. WUMLS
