Skip main navigation
For sale
  • $550,000

    1420 Hunters Trl, Anderson, SC 29625

    4beds
    --sqft
    : 
    $3,319/mo
    Get pre-qualified
    Single Family Residence
    Built in 1995
    0.64 Acres Lot
    $532,900 Zestimate®
    $--/sqft
    $4/mo HOA

    What's special

    Third garageWood-burning fireplaceSpacious waterfront homeRec roomRemodeled kitchenFresh interior paintNew architectural roof
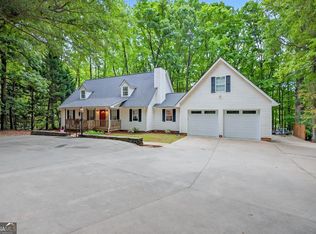
    Experience Lake Hartwell living with room for everyone with this spacious waterfront home in the desirable Hunters Trail neighborhood. Situated on approximately .64 acres, the property offers Green Zone shoreline with a platform dock already in place. Inside, you will find approximately 3,100 square feet of living space with three bedrooms on the main level and a finished basement with an additional fourth bedroom, full bath, rec room, workshop and third garage, ideal for guests, hobbies, lake equipment, or multigenerational living. The remodeled kitchen features custom cabinetry, corian countertops, stainless steel appliances and a moveable island. A vaulted living room with a wood-burning fireplace provides an inviting space to gather, while the main-level primary suite offers a walk-in closet, jetted tub and separate shower. Additional highlights include fresh interior paint, a new architectural roof, zoned HVAC and an attached two-car garage. Enjoy a peaceful lake setting convenient to Green Pond Landing, Portman Marina, waterfront dining and everyday shopping.
    12 days
    |
    823
    |
    36
    |

    Zillow last checked:

    Listing updated:

    Listed by:

    Melody Bell & Associates 864-353-7355,

    Western Upstate Keller William

    Source: WUMLS,MLS#: 20304328MLS LogoOriginating MLS: Western Upstate Association of Realtors

      Facts & features

      Interior

      Bedrooms & bathrooms
      • Bedrooms: 4
      • Bathrooms: 4
      • Full bathrooms: 3
      • 1/2 bathrooms: 1
      • Main level bathrooms: 2
      • Main level bedrooms: 3
      Rooms
      • Room types: Breakfast Room/Nook, Laundry, Recreation
      Heating
      • Central, Electric, Forced Air, Zoned
      Cooling
      • Central Air, Electric, Forced Air, Zoned
      Appliances
      • Included: Dishwasher, Electric Oven, Electric Range, Electric Water Heater, Disposal, Microwave, Refrigerator, Smooth Cooktop
      • Laundry: Washer Hookup, Electric Dryer Hookup
      Features
      • Ceiling Fan(s), Cathedral Ceiling(s), Fireplace, Garden Tub/Roman Tub, Jetted Tub, Bath in Primary Bedroom, Main Level Primary, Pull Down Attic Stairs, Solid Surface Counters, Separate Shower, Cable TV, Walk-In Closet(s), Walk-In Shower, Breakfast Area, Workshop
      • Flooring: Carpet, Luxury Vinyl Plank, Tile
      • Basement: Daylight,Finished,Garage Access,Crawl Space
      • Has fireplace: Yes
      • Fireplace features: Multiple
      Interior area
      • Living area range: 3000-3249 Square Feet
      Video & virtual tour

      Property

      Parking
      • Total spaces: 3
      • Parking features: Attached, Garage, Basement, Driveway, Garage Door Opener
      • Attached garage spaces: 3
      Accessibility
      • Accessibility features: Low Threshold Shower
      Features
      • Levels: One
      • Stories: 1
      • Patio & porch: Deck
      • Exterior features: Deck
      • On waterfront: Yes
      • Waterfront features: Boat Dock/Slip, Water Access, Waterfront
      • Body of water: Hartwell
      Lot
      • Size: 0.64 Acres
      • Features: Level, Outside City Limits, Subdivision, Wooded, Waterfront
      Details
      • Parcel number: 671401003

      Construction

      Type & style
      • Home type: SingleFamily
      • Architectural style: Traditional
      • Property subtype: Single Family Residence
      Materials
      • Brick, Vinyl Siding
      • Foundation: Basement, Crawlspace, Slab
      • Roof: Architectural,Shingle
      Condition
      • Year built: 1995

      Utilities & green energy

      • Sewer: Septic Tank
      • Water: Private
      • Utilities for property: Electricity Available, Septic Available, Water Available, Cable Available

      Community & HOA

      Community
      • Security: Security System Owned
      • Subdivision: Hunters Trail
      HOA
      • Has HOA: Yes
      • Services included: Common Areas
      • HOA fee: $50 annually
      Location
      • Region: Anderson

      Financial & listing details

      • Tax assessed value: $360,890
      • Annual tax amount: $1,495
      • Date on market: 7/28/2026
      • Cumulative days on market: 12 days
      • Listing agreement: Exclusive Right To Sell

        Estimated market value

        $532,900

        $506,000 - $560,000

        $2,311/mo

        Price history

        DateEventPrice
        7/28/2026Listed for sale$550,000+175%
        Source: WUMLS #20304328 Report a problem
        7/30/2001Sold$200,000
        Source: Public Record Report a problem

        Public tax history

        YearProperty taxesTax assessment
        2024$4,126 +0.7%$14,440
        2023$4,095 +2.5%$14,440
        2022$3,994 +10.2%$14,440 +32.4%
        2021$3,624 +178.2%$10,910
        2020$1,302 $10,910
        2019$1,302 $10,910
        2018$1,302 -1.7%$10,910
        2017$1,325 $10,910
        2016-- $10,910
        2015-- $10,910
        2014-- $10,910
        2013-- $10,910 -2.8%
        2012-- $11,230
        2011-- $11,230
        2010-- $11,230
        2009-- $11,230
        2008-- $11,230
        2007-- $11,230 +35.6%
        2006-- $8,280 +14.7%
        2005-- $7,220 -33.4%
        2004-- $10,840
        2003-- $10,840 +66%
        2002-- $6,530 +50.1%
        2001-- $4,350
        2000-- $4,350
        Find assessor info on the county website

        Monthly payment

        Est. payment

        Payment breakdown

        Explore the cost of this home by adjusting the details. Changes won't be saved.
        All calculations are estimates and provided by Zillow, Inc. for informational purposes only. Actual amounts may vary.
        HOA fees may include property taxes on listings classified as Co-Ops. Contact the listing agent and/or owner for fee details.
        Mortgage interest rates are dependent on a number of factors, including credit score, down payment, and repayment length. Interest rate data provided by Zillow Group Marketplace, Inc. as of 1/1/1970 from various mortgage lenders with which we have lead or other similar arrangements; the Estimated Payment is an average of those rates.
        See how much you could borrow to make a competitive offer.

        Climate risks

        Neighborhood: 29625

        Getting around

        0 / 100
        Car-Dependent

        Nearby schools

        GreatSchools rating
        Schools provided by the listing agent
        • Elementary: Centrvl Elem
        • Middle: Robert Anderson Middle
        • High: Westside High

        Source: WUMLS. This data may not be complete. We recommend contacting the local school district to confirm school assignments for this home.

        A local agent can set up tours, give advice and negotiate with sellers.

        A local lender can help you make sure your offer is ready when you are.

        Browse local experts

        Similar homes