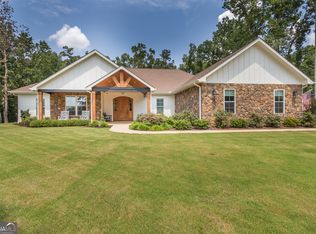
SPECTACULAR 5 Bedroom 3 full bath plus a bonus room AND AN IN GROUND SALT WATER POOL. This modern farmhouse designed home has every detail you have imagined, and some you have not come up with yet! This well built home is in a great established neighborhood. From the moment you enter and see the beautiful floors, Incredible counters, thoughtful kitchen layout you will be hooked. The view from the almost wall to wall windows on the back wall share a view of the NEW IN GROUND SALT WATER POOL and the wooded area in the back of the house. With 3 bedrooms and two baths downstairs and two more bedrooms and a bathroom upstairs, there is room for the whole gang. From the large covered patio, you go down to the pool and the bonus room, perfect for a gym, office, toy storage etc. The yard is fenced for you and your furry friends. A two car garage with some room for a work area, this really does offer everything you need. The updates are DONE! This house is beautifully built, lots of architectural detail and MOVE IN READY! Come see it today
For sale
Price cut: $20K (9/17)
$879,900
1422 Hunters Trl, Anderson, SC 29625
5beds
2,900sqft
Single Family Residence
Built in 2025
-- sqft lot
$869,900 Zestimate®
$303/sqft
$-- HOA
What's special
Bonus roomModern farmhouse designThoughtful kitchen layoutLots of architectural detailBeautiful floorsLarge covered patioIncredible counters
- 48 days
- 731
- 86
Zillow last checked:
Listing updated:
Listed by:
Katie Tillman 864-303-3469,
BuyHartwellLake, LLC
Source: WUMLS,MLS#: 20304758 Originating MLS: Western Upstate Association of Realtors
Originating MLS: Western Upstate Association of RealtorsFacts & features
Interior
Bedrooms & bathrooms
- Bedrooms: 5
- Bathrooms: 3
- Full bathrooms: 3
- Main level bathrooms: 2
- Main level bedrooms: 3
Rooms
- Room types: Exercise Room, Laundry, Living Room, Workshop
Heating
- Electric, Heat Pump
Cooling
- Heat Pump
Appliances
- Included: Built-In Oven, Convection Oven, Dryer, Electric Water Heater, Disposal, Gas Range, Multiple Water Heaters, Microwave, Refrigerator, Wine Cooler, Washer, Plumbed For Ice Maker
- Laundry: Washer Hookup, Electric Dryer Hookup
Features
- Bathtub, Tray Ceiling(s), Ceiling Fan(s), Dual Sinks, Fireplace, Garden Tub/Roman Tub, High Ceilings, Bath in Primary Bedroom, Main Level Primary, Pull Down Attic Stairs, Quartz Counters, Sitting Area in Primary, Smooth Ceilings, Separate Shower, Cable TV, Vaulted Ceiling(s), Walk-In Closet(s), Walk-In Shower, Workshop
- Flooring: Luxury Vinyl Plank, Tile
- Windows: Insulated Windows
- Basement: Daylight,Partially Finished,Walk-Out Access,Crawl Space
- Has fireplace: Yes
- Fireplace features: Gas, Gas Log, Option
Interior area
- Total structure area: 2,900
- Total interior livable area: 2,900 sqft
Property
Parking
- Total spaces: 2
- Parking features: Attached, Garage, Driveway, Garage Door Opener
- Attached garage spaces: 2
Accessibility
- Accessibility features: Low Threshold Shower
Features
- Levels: Two
- Stories: 2
- Patio & porch: Front Porch, Patio, Porch
- Exterior features: Fence, Landscape Lights, Pool, Porch, Patio
- Pool features: In Ground
- Fencing: Yard Fenced
- Body of water: Hartwell
Lot
- Features: Gentle Sloping, Hardwood Trees, Outside City Limits, Subdivision, Sloped, Trees, Wooded, Interior Lot
Details
- Parcel number: 0671401002
Construction
Type & style
- Home type: SingleFamily
- Architectural style: Craftsman
- Property subtype: Single Family Residence
Materials
- Cement Siding, Stone
- Foundation: Crawlspace
- Roof: Architectural,Shingle
Condition
- Year built: 2025
Details
- Builder name: Craft
Utilities & green energy
- Sewer: Septic Tank
- Water: Public
- Utilities for property: Electricity Available, Septic Available, Water Available, Cable Available
Community & HOA
Community
- Features: Lake
- Security: Smoke Detector(s)
- Subdivision: Hunters Trail
HOA
- Has HOA: No
Location
- Region: Anderson
Financial & listing details
- Price per square foot: $303/sqft
- Date on market: 8/6/2026
- Cumulative days on market: 50 days
- Listing agreement: Exclusive Right To Sell
Estimated market value
$869,900
$826,000 - $913,000
$2,724/mo
Price history
| Date | Event | Price |
|---|---|---|
| 9/17/2026 | Price change | $879,900-2.2%$303/sqft |
Source:  WUMLS #20304758 Report a problem WUMLS #20304758 Report a problem | ||
| 8/8/2026 | Listed for sale | $899,900+21.9%$310/sqft |
Source: WUMLS #20304758 Report a problem | ||
| 10/7/2025 | Sold | $738,000$254/sqft |
Source: WUMLS #20290960 Report a problem | ||
| 8/22/2025 | Pending sale | $738,000$254/sqft |
Source: WUMLS #20290960 Report a problem | ||
| 8/1/2025 | Price change | $738,000-5.1%$254/sqft |
Source: WUMLS #20290960 Report a problem | ||
| 6/18/2025 | Price change | $778,000-1.3%$268/sqft |
Source: WUMLS #20279183 Report a problem | ||
| 2/5/2025 | Price change | $788,000-1.3%$272/sqft |
Source: WUMLS #20279183 Report a problem | ||
| 9/8/2024 | Listed for sale | $798,000+3792.7%$275/sqft |
Source: WUMLS #20279183 Report a problem | ||
| 5/20/2021 | Sold | $20,500-4.7%$7/sqft |
Source: WUMLS #20219210 Report a problem | ||
| 7/1/2018 | Listing removed | $21,500$7/sqft |
Source: Owner Report a problem | ||
| 4/2/2018 | Listed for sale | $21,500$7/sqft |
Source: Owner Report a problem | ||
Public tax history
Tax history is unavailable.
Monthly payment
Est. payment
Payment breakdown
Explore the cost of this home by adjusting the details. Changes won't be saved.Climate risks
Neighborhood: 29625
Nearby schools
Schools provided by the listing agent
- Elementary: Centrvl Elem
- Middle: Lakeside Middle
- High: Westside High
Source: WUMLS. This data may not be complete. We recommend contacting the local school district to confirm school assignments for this home.
Similar homes
- $679,9004 bd4 ba2.9k sqft1512 Asbury Park Rd, Anderson, SC 29625For Sale
 MLS ID #20304248, Tatyana Curdoglo, Reznik Real Estate LLC. WUMLS
 - $1,068,0004 bd4 ba3.1k sqft317 Wham Rd, Anderson, SC 29625For Sale
 MLS ID #20300332, Nora Hooper, RE/MAX Executive. WUMLS
 - $724,0004 bd5 ba3.5k sqft1027 Tuscany Dr, Anderson, SC 29621New Construction
 MLS ID #1604433, Angela Garvin, Access Realty, LLC. Greater Greenville AOR
 - $1,150,0003 bd3 ba2.8k sqft1010 Port Anne Cv, Anderson, SC 29625Active
 MLS ID #10817628, Rhonda Collins, KW Western Upstate. GAMLS
 - $895,0005 bd4 ba3.5k sqft503 Point Rd, Westminster, SC 29693ActiveMLS ID #10811405, Patti L Ray, Allen Tate Realty. GAMLS
