Single level, traditional-styled custom built home situated on 2.5 meticulously cared for private acres featuring seasonal views of Lake Hartwell.Offered for sale below the 2026 appraisal value of $1.2M. Love to garden? There is so much beautiful sunlit yard space for gardening AND for adding a swimming pool. Front yard was recently professionally landscaped with Bermuda sod and wood chip mulch. Local builder has provided exquisite detailing in this craftsman inspired home. Entry from the stamped concrete driveway leads to side-entry 3 car garage, complete with an easy-access side yard door. A hardscape pathway leads to the front entrance covered porch, which features etched flooring and a wood-enhanced ceiling. Nature lovers will enjoy strolling around the landscaped grounds, which feature backyard black iron styled fencing, covered back porch with woodplank styled concrete flooring, and a soaring wood trimmed ceiling and beams. Step out onto the sunlit paver patio with a firepit area. Beautiful mature trees and bordering meadows surround the property on all 3 sides. Stepping into the foyer one will notice all the custom details throughout the main living areas. Open style is perfect for entertaining with a soaring wood-beamed ceiling in the living room finished with a stone-enhanced gas log fireplace. Elegantly detailed kitchen with its upgraded KitchenAid stainless appliances: Wolf 6 burner gas stove with hooded vent, wall oven and microwave, farm sink with instant hot water, and a fabulous walk-in shelved storage pantry.Display your dining ware in the upper glass-front cabinets. Enjoy food prep as you chat w/ people whether seated at quartz topped oversized island bar or in the adjourning dining area.Option to dine alfresco style within the fully screened back porch complete with Coyote brand grill, Blackstone griddle, additional single heat burner and refrigerator. Mud room styled transition area leads to 1/2 bathroom and flows intto the oversized walk in laundry room with sink and abundance of cabinet storage. WOW......will be the reaction to the primary bedroom ensuite. Warm carpeted flooring, multitude of windows, trey ceiling as well as professionally styled walk in closet. Fully tiled bathroom retreat with a double-sink vanity area, sit down mirrored make up station, and an oversized walk in shower. Glass-doored office/flex room features detailed trim on the ceiling and walls. Popular and private split bedroom plan each sharing the spa like full bathroom; double sinks, doored toilet area and magnificent large walk in shower. One bedroom has its own personal access to the bathroom. Main living areas are finished with easy to maintain hard flooring either tile or LVP. Three car garage interior is amply sized for allowing yard equipment storage and cabinetry space. Topsail Bay is a lake front community with low annual HOA fee, neighborhood restrictions and is a short drive to public boat launches and water enjoyment. Close by is Clemson University and a multitude of small towns with which to enjoy restaurants and social ammenities.It is conveniently located halfway between Atlanta, GA, and Charlotte, NC, and is a half-hour drive to GSP Airport.
Active
$1,150,000
1010 Port Anne Cv, Anderson, SC 29625
3beds
2,800sqft
Single Family Residence
Built in 2024
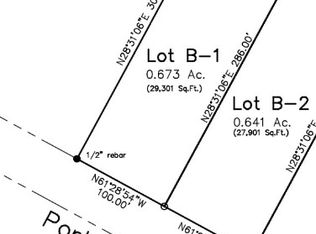
2.5 Acres Lot
$1,105,600 Zestimate®
$411/sqft
$42/mo HOA
What's special
Stone-enhanced gas log fireplaceSingle levelEasy-access side yard doorLandscaped groundsPrivate split bedroom planUpgraded kitchenaid stainless appliancesWall oven and microwave
- 44 days
- 432
- 26
Zillow last checked:
Listing updated:
Listed by:
Rhonda Collins 864-634-7776,
KW Western Upstate
Source: GAMLS,MLS#: 10817628
Facts & features
Interior
Bedrooms & bathrooms
- Bedrooms: 3
- Bathrooms: 3
- Full bathrooms: 2
- 1/2 bathrooms: 1
- Main level bathrooms: 2
- Main level bedrooms: 3
Rooms
- Room types: Laundry, Office
Dining room
- Features: Separate Room
Kitchen
- Features: Breakfast Bar, Kitchen Island, Pantry, Solid Surface Counters, Walk-in Pantry
Heating
- Central, Propane, Zoned
Cooling
- Central Air, Electric, Heat Pump, Zoned
Appliances
- Included: Cooktop, Dishwasher, Disposal, Dryer, Electric Water Heater, Gas Water Heater, Microwave, Oven, Refrigerator, Stainless Steel Appliance(s), Tankless Water Heater, Washer
- Laundry: In Hall
Features
- Beamed Ceilings, Bookcases, Double Vanity, High Ceilings, Master On Main Level, Separate Shower, Split Bedroom Plan, Tile Bath, Tray Ceiling(s), Vaulted Ceiling(s), Walk-In Closet(s)
- Flooring: Carpet, Stone, Tile
- Windows: Window Treatments
- Basement: None
- Attic: Pull Down Stairs
- Number of fireplaces: 1
- Fireplace features: Gas Log, Gas Starter, Living Room, Outside
Interior area
- Total structure area: 2,800
- Total interior livable area: 2,800 sqft
- Finished area above ground: 2,800
- Finished area below ground: 0
Video & virtual tour
Property
Parking
- Total spaces: 3
- Parking features: Attached
- Has attached garage: Yes
Features
- Levels: One
- Stories: 1
- Patio & porch: Patio, Porch, Screened
- Exterior features: Gas Grill, Sprinkler System
- Fencing: Back Yard,Fenced
- Has view: Yes
- View description: Lake
- Has water view: Yes
- Water view: Lake
Lot
- Size: 2.5 Acres
- Features: Cul-De-Sac, Level, Sloped
- Residential vegetation: Grassed, Partially Wooded
Details
- Parcel number: 0450005011000
- Other equipment: Satellite Dish
Construction
Type & style
- Home type: SingleFamily
- Architectural style: Craftsman,Ranch
- Property subtype: Single Family Residence
Materials
- Other, Stone
- Foundation: Slab
- Roof: Other
Condition
- Resale
- New construction: No
- Year built: 2024
Utilities & green energy
- Sewer: Septic Tank
- Water: Public
- Utilities for property: Cable Available, Electricity Available, High Speed Internet, Phone Available, Propane
Community & HOA
Community
- Features: None
- Security: Smoke Detector(s)
- Subdivision: Topsail Bay
HOA
- Has HOA: Yes
- Services included: Other
- HOA fee: $500 annually
Location
- Region: Anderson
Financial & listing details
- Price per square foot: $411/sqft
- Annual tax amount: $12,761
- Date on market: 8/2/2026
- Cumulative days on market: 44 days
- Listing agreement: Exclusive Right To Sell
- Listing terms: Cash,Conventional,FHA,VA Loan
- Electric utility on property: Yes
Estimated market value
$1,105,600
$1.05M - $1.16M
$2,740/mo
Price history
| Date | Event | Price |
|---|---|---|
| 7/31/2026 | Listed for sale | $1,150,000+15.6%$411/sqft |
Source:  Greater Greenville AOR #1599368 Report a problem Greater Greenville AOR #1599368 Report a problem | ||
| 6/8/2026 | Listing removed | $995,000$355/sqft |
Source:  GAMLS #10684452 Report a problem GAMLS #10684452 Report a problem | ||
| 5/9/2026 | Price change | $995,000-9.5%$355/sqft |
Source: Greater Greenville AOR #1580488 Report a problem | ||
| 1/30/2026 | Listed for sale | $1,100,000$393/sqft |
Source:  WUMLS #20296741 Report a problem WUMLS #20296741 Report a problem | ||
Public tax history
Tax history is unavailable.
Monthly payment
Est. payment
Payment breakdown
Explore the cost of this home by adjusting the details. Changes won't be saved.Climate risks
Neighborhood: 29625
Nearby schools
Schools provided by the listing agent
- Elementary: Mount Lebanon
- Middle: Riverside
- High: Pendleton
Source: GAMLS. This data may not be complete. We recommend contacting the local school district to confirm school assignments for this home.
Similar homes
- $1,068,0004 bd4 ba3.1k sqft317 Wham Rd, Anderson, SC 29625For Sale
 MLS ID #20300332, Nora Hooper, RE/MAX Executive. WUMLS
 - $1,350,0003 bd3 ba3.6k sqft2212 Surfside Dr, Anderson, SC 29625For Sale
 MLS ID #20300775, Nora Hooper, RE/MAX Executive. WUMLS
 - $1,149,9005 bd3 ba3.5k sqft851 Durham Brown Rd, Seneca, SC 29678Active

 MLS ID #10780739, David R Williams, Lake Hartwell Properties Real Estate. GAMLS
 - $749,9004 bd4 ba2.9k sqft1512 Asbury Park Rd, Anderson, SC 29625For Sale
 MLS ID #20304248, Tatyana Curdoglo, Reznik Real Estate LLC. WUMLS
 - $599,0004 bd4 ba2.6k sqft213 Brittany Park, Anderson, SC 29621ActiveMLS ID #10812438, Patti L Ray, Allen Tate Realty. GAMLS
- $1,195,0003 bd3 ba3.6k sqft424 Capri Point, Lavonia, GA 30553ActiveMLS ID #10825848, Susan Hart, Above All Realty. GAMLS
- $1,325,0005 bd4 ba3k sqft102 Pine Tree Trce, Lavonia, GA 30553ActiveMLS ID #10797708, Brittany Purcell & Associates, Keller Williams Greater Athens. GAMLS
