Private Gated Brick Estate with Patio and NEW In-Ground Pool on 10 Acres in Belton, SC!
Experience true Southern living at this custom all-brick estate, perfectly set on 10 private acres just over 30 minutes from Greenville and only 15 minutes to Anderson. A gated entrance and tree-lined drive lead to a grand circular driveway and a home filled with timeless details—hardwood floors, tall ceilings, and a spacious living room with stone fireplace overlooking the patio and new in-ground pool. The kitchen features granite counters, white cabinetry, and a bright breakfast nook. Enjoy mornings on the welcoming front porch, perfect for rocking chairs and peaceful country views. The main-level primary suite features a new oversized shower, dual closets, with a spa-inspired feeling. Plus a guest bedroom and bathroom on the main level. Upstairs includes two additional bedrooms and a full bathroom. Step outside to your patio and new in-ground pool, perfect for entertaining or relaxing in privacy. Enjoy wooded trails on your property for Gator rides. A large shipping container is tucked away for tools or equipment. A whole-house generator adds peace of mind at this exceptional Upstate retreat.
For sale
Price cut: $101K (6/26)
$999,000
13501 20th Hwy, Belton, SC 29627
4beds
3,396sqft
:
Get pre-qualified$6,022/mo
Single Family Residence
Built in ----
10 Acres Lot
$956,500 Zestimate®
$294/sqft
$-- HOA
What's special
Stone fireplaceNew in-ground poolPeaceful country viewsWelcoming front porchTree-lined driveKitchen features granite countersSpa-inspired feeling
- 271 days |
- 753 |
- 31 |
Zillow last checked:
Listing updated:
Listed by:
Stacey Flynn 843-901-4549,
Golden Corner Real Estate LLC
Source: WUMLS,MLS#: 20294058 Originating MLS: Western Upstate Association of Realtors
Originating MLS: Western Upstate Association of RealtorsFacts & features
Interior
Bedrooms & bathrooms
- Bedrooms: 4
- Bathrooms: 4
- Full bathrooms: 3
- 1/2 bathrooms: 1
- Main level bathrooms: 2
- Main level bedrooms: 2
Rooms
- Room types: Breakfast Room/Nook, Dining Room, Laundry
Heating
- Gas
Cooling
- Central Air, Forced Air
Appliances
- Included: Dishwasher, Electric Oven, Electric Range, Disposal, Tankless Water Heater
- Laundry: Washer Hookup, Electric Dryer Hookup, Sink
Features
- Dual Sinks, French Door(s)/Atrium Door(s), Fireplace, Granite Counters, Bath in Primary Bedroom, Main Level Primary, Shower Only, Shutters, Walk-In Closet(s), Walk-In Shower, Breakfast Area, Separate/Formal Living Room
- Flooring: Carpet, Ceramic Tile, Hardwood, Vinyl
- Doors: French Doors
- Windows: Plantation Shutters
- Basement: None,Crawl Space
- Has fireplace: Yes
- Fireplace features: Gas, Gas Log, Option
Interior area
- Total structure area: 3,396
- Total interior livable area: 3,396 sqft
Video & virtual tour
Property
Parking
- Total spaces: 2
- Parking features: Attached, Garage, Circular Driveway, Garage Door Opener
- Attached garage spaces: 2
Accessibility
- Accessibility features: Low Threshold Shower
Features
- Levels: One and One Half
- Patio & porch: Front Porch, Patio
- Exterior features: Fence, Handicap Accessible, Landscape Lights, Pool, Porch, Patio
- Pool features: In Ground
- Fencing: Yard Fenced
Lot
- Size: 10 Acres
- Features: Level, Not In Subdivision, Outside City Limits, Trees, Wooded
Details
- Parcel number: P/O 2230013002
- Other equipment: Generator
Construction
Type & style
- Home type: SingleFamily
- Architectural style: Traditional
- Property subtype: Single Family Residence
Materials
- Brick
- Foundation: Crawlspace
- Roof: Architectural,Shingle
Utilities & green energy
- Sewer: Septic Tank
- Water: Public
- Utilities for property: Electricity Available, Natural Gas Available, Septic Available, Water Available
Community & HOA
Community
- Security: Smoke Detector(s)
HOA
- Has HOA: No
Location
- Region: Belton
Financial & listing details
- Price per square foot: $294/sqft
- Date on market: 10/25/2025
- Cumulative days on market: 272 days
- Listing agreement: Exclusive Right To Sell
- Listing terms: USDA Loan
Estimated market value
$956,500
$909,000 - $1.00M
$2,734/mo
Price history
| Date | Event | Price |
|---|---|---|
| 6/26/2026 | Price change | $999,000-9.2%$294/sqft |
Source:  WUMLS #20294058 Report a problem WUMLS #20294058 Report a problem | ||
| 10/25/2025 | Listed for sale | $1,100,000$324/sqft |
Source: WUMLS #20294058 Report a problem | ||
Public tax history
Tax history is unavailable.
Monthly payment
Est. payment
Payment breakdown
Explore the cost of this home by adjusting the details. Changes won't be saved.Climate risks
Neighborhood: 29627
Nearby schools
GreatSchools rating
- 6/10Cedar Grove Elementary SchoolGrades: PK-5Distance: 1.7 mi
- 6/10Palmetto Middle SchoolGrades: 6-8Distance: 4.3 mi
- 7/10Palmetto High SchoolGrades: 9-12Distance: 4.4 mi
Schools provided by the listing agent
- Elementary: Cedar Grove Elm
- Middle: Palmetto Middle
- High: Palmetto High
Source: WUMLS. This data may not be complete. We recommend contacting the local school district to confirm school assignments for this home.
- $933,1004 bd2 ba3.8k sqft13501 Highway 20, Belton, SC 29627Off Market
- $199,000-- bd-- ba960 sqft206 Maxcy Dr, Belton, SC 29627Off Market
- $467,6003 bd3 ba1.8k sqft126 Youth Center Rd, Belton, SC 29627Off Market
- $219,9002 bd1 ba1.1k sqft13624 Highway 20, Belton, SC 29627For Sale

- $9,3002 bd2 ba1.2k sqft704 Crawford Rd, Belton, SC 29627Off Market
- $15,100-- bd-- ba-- sqft308 Youth Center Rd, Belton, SC 29627Off Market
- $247,9003 bd3 ba1.4k sqft308 Youth Center Rd, Belton, SC 29627Off Market
- $205,9003 bd3 ba1.1k sqft707 Crawford Rd, Belton, SC 29627Off Market
A local agent can set up tours, give advice and negotiate with sellers.
A local lender can help you make sure your offer is ready when you are.
Similar homes
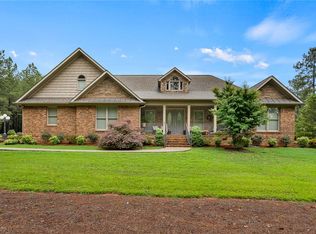
- $950,0003 bd4 ba4k sqft301 Acker Rd, Anderson, SC 29624For Sale
 MLS ID #20301983, Suzette Christopher, RE/MAX Executive. WUMLS
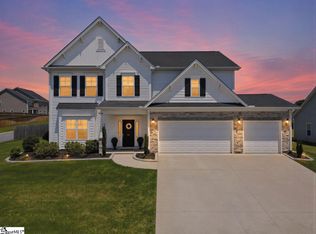
 - $515,0005 bd4 ba3k sqft501 S Oak Crest Dr, Belton, SC 29627For Sale
 MLS ID #1597516, Leigh Colombo, Navigate Realty. Greater Greenville AOR
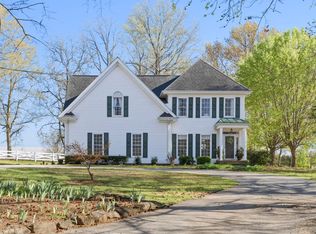
 - $998,0003 bd4 ba3.2k sqft390 Blakely Ave, Piedmont, SC 29673For Sale
 MLS ID #1589801, Dan Hamilton, Keller Williams Grv Upst. Greater Greenville AOR
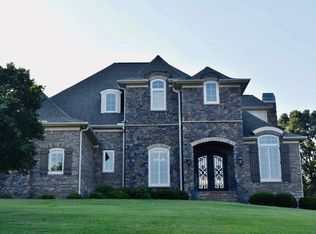
 - $929,0005 bd4 ba3.1k sqft34 Great Lawn Dr, Piedmont, SC 29673For Sale
 MLS ID #339635, John Burnette, Keller Williams Realty. SAR as distributed by MLS GRID
 - $874,9005 bd5 ba3.7k sqft209 Waterfront Dr, Williamston, SC 29697For SaleMLS ID #20302900, Jennifer Davis, BHHS C Dan Joyner - Office A. WUMLS
- $670,0005 bd4 ba3.3k sqft729 Stringer Rd, Belton, SC 29627For SaleMLS ID #20303083, Linda Cook, Coldwell Banker Caine - Anderson. WUMLS
- $1,100,0005 bd5 ba4.3k sqft233 Bowen Dr, Anderson, SC 29621For SaleMLS ID #20298317, Kim Austin, Realty One Group Freedom Easley. WUMLS
- $799,0004 bd4 ba2.8k sqft800 Holliday Dam Rd, Honea Path, SC 29654For SaleMLS ID #20293722, David Carter, Carter Outdoor Realty. WUMLS
- $850,0004 bd4 ba3.7k sqft162 Tully Dr, Anderson, SC 29621For SaleMLS ID #20303106, Rick Angell, Real Broker, LLC. WUMLS
- $500,0004 bd3 ba2k sqft1019 Bannister Rd, Starr, SC 29684For SaleMLS ID #20303953, Leigh Colombo, Navigate Realty. WUMLS
- $1,100,0004 bd4 ba2.9k sqft202 Plantation Point, Anderson, SC 29625For SaleMLS ID #20302879, Chappelear and Associates, Western Upstate Keller William. WUMLS
- $1,200,0004 bd4 ba4.2k sqft204 Willow Wind Ct, Easley, SC 29642For SaleMLS ID #20303518, Berenice Ramage, Western Upstate Keller William. WUMLS
- $499,9005 bd3 ba4.2k sqft772 Oak Hill Ln, Belton, SC 29627For SaleMLS ID #20303644, Victor Amadi, PRODUCER Realty LLC. WUMLS
- $1,150,0003 bd4 ba3.2k sqft100 Princeton Hwy, Honea Path, SC 29654For SaleMLS ID #20302599, Cynthia Daniel, BHHS C Dan Joyner - Anderson. WUMLS
- $725,0004 bd3 ba3.7k sqft4 Radford Ct, Simpsonville, SC 29680For SaleMLS ID #1598022, Kelli Lawrence, Palmetto Home Real Estate. Greater Greenville AOR
- $715,0004 bd4 ba4.3k sqft109 Limelight Dr, Anderson, SC 29621For SaleMLS ID #20300928, Kristin Joyner, Living Down South Realty. WUMLS
- $859,9005 bd6 ba4.8k sqft108 Worsham Ln, Anderson, SC 29621For SaleMLS ID #20301544, John Pack, Magnolia Rental Prop Management. WUMLS
- $595,0004 bd3 ba3.1k sqft103 Five Knoll Ct, Anderson, SC 29621For SaleMLS ID #20303763, Erin Murphy, Casey Group Real Estate - Anderson. WUMLS
- $769,9004 bd5 ba3.9k sqft27 Camarillo Ct, Pelzer, SC 29669For SaleMLS ID #20303859, Ann Morton, LPT Realty, LLC.. WUMLS
- $599,9005 bd4 ba4.4k sqft122 Jones Creek Cir, Anderson, SC 29621For SaleMLS ID #20304114, Missy Rick, Howard Hanna Allen Tate - Easley Powdersville. WUMLS
