HORSE LOVERS DREAM! This exceptional 11.71-acre property offers the perfect combination of equestrian amenities, privacy, and comfortable living. A gated entrance welcomes you to this beautifully maintained property featuring a new 100' x 100' riding arena, four-stall barn with electricity in each stall, split-door/barn locks, and two additional shelter areas located throughout the pastures. Six paddocks provide plenty of room for horses, while the fenced area behind the home includes approximately 1.5–2 acres of mature woods, creating a natural privacy buffer and offering trails to enjoy.
The 4-bedroom, 2-full-bath, 1-half-bath home is designed for both everyday living and entertaining. Interior features include a formal dining area, dedicated office, and a cooled garage offering additional flexible space. Outside, enjoy the in-ground pool and plenty of room to relax, entertain, and enjoy the peaceful surroundings. A covered storage area provides convenient space for equipment, supplies, or recreational items.
Recent improvements include a fully encapsulated crawlspace with dehumidifier and gutter guards added to the home. A whole house generator has been added too. With expansive acreage, established equestrian infrastructure, a new arena, multiple paddocks, barn, pool, wooded privacy, and a gated entrance, this property offers a rare opportunity to enjoy a private horse-friendly lifestyle without sacrificing the comforts of home. Bring your horses and hobbies,—this one is ready to enjoy!
For sale
$1,199,000
3620 Centerville Rd, Anderson, SC 29625
4beds
2,888sqft
Single Family Residence
Built in 2004
11.71 Acres Lot
$1,136,000 Zestimate®
$415/sqft
$-- HOA
What's special
In-ground poolGated entranceWooded privacyMultiple paddocksTrails to enjoyExpansive acreageDedicated office
- 25 days
- 875
- 56
Likely to sell faster than
Zillow last checked:
Listing updated:
Listed by:
Lauren Gillespie 864-314-2712,
Western Upstate Keller William
Source: WUMLS,MLS#: 20306874 Originating MLS: Western Upstate Association of Realtors
Facts & features
Interior
Bedrooms & bathrooms
- Bedrooms: 4
- Bathrooms: 3
- Full bathrooms: 2
- 1/2 bathrooms: 1
- Main level bathrooms: 2
- Main level bedrooms: 3
Rooms
- Room types: Breakfast Room/Nook, Bonus Room, Dining Room, Laundry, Office
Heating
- Heat Pump
Cooling
- Heat Pump
Appliances
- Included: Dryer, Dishwasher, Electric Water Heater, Gas Oven, Gas Range, Microwave, Washer, Plumbed For Ice Maker
- Laundry: Washer Hookup, Electric Dryer Hookup
Features
- Tray Ceiling(s), Ceiling Fan(s), Cathedral Ceiling(s), Entrance Foyer, Fireplace, High Ceilings, Jetted Tub, Bath in Primary Bedroom, Main Level Primary, Other, Pull Down Attic Stairs, See Remarks, Smooth Ceilings, Solid Surface Counters, Separate Shower, Vaulted Ceiling(s), Walk-In Closet(s), Walk-In Shower, Breakfast Area
- Flooring: Carpet, Ceramic Tile, Hardwood
- Doors: Storm Door(s)
- Windows: Bay Window(s), Vinyl
- Basement: None,Crawl Space
- Has fireplace: Yes
- Fireplace features: Gas, Gas Log, Option
Interior area
- Total structure area: 2,888
- Total interior livable area: 2,888 sqft
Property
Parking
- Total spaces: 2
- Parking features: Attached, Garage, Driveway, Garage Door Opener
- Attached garage spaces: 2
Accessibility
- Accessibility features: Low Threshold Shower
Features
- Levels: One and One Half
- Patio & porch: Deck, Patio, Porch
- Exterior features: Deck, Fence, Pool, Patio, Storm Windows/Doors
- Pool features: In Ground
- Fencing: Yard Fenced
- Waterfront features: None
Lot
- Size: 11.71 Acres
- Features: Level, Not In Subdivision, Outside City Limits, Pasture
Details
- Additional structures: Barn(s)
- Parcel number: 0440002037
- Other equipment: Satellite Dish
Construction
Type & style
- Home type: SingleFamily
- Architectural style: Traditional
- Property subtype: Single Family Residence
Materials
- Brick
- Foundation: Crawlspace
- Roof: Architectural,Shingle
Condition
- Year built: 2004
Utilities & green energy
- Electric: Generator
- Sewer: Septic Tank
- Water: Public
- Utilities for property: Cable Available, Electricity Available, Propane, Septic Available, Water Available
Community & HOA
Community
- Security: Smoke Detector(s)
HOA
- Has HOA: No
Location
- Region: Anderson
Financial & listing details
- Price per square foot: $415/sqft
- Tax assessed value: $1,076,270
- Annual tax amount: $9,551
- Date on market: 10/5/2026
- Cumulative days on market: 26 days
- Listing agreement: Exclusive Right To Sell
Estimated market value
$1,136,000
$1.08M - $1.19M
$2,450/mo
Price history
| Date | Event | Price |
|---|---|---|
| 10/5/2026 | Listed for sale | $1,199,000+9%$415/sqft |
Source:  WUMLS #20306874 Report a problem | ||
| 3/22/2024 | Sold | $1,100,000-8.3%$381/sqft |
Source: WUMLS #20267522 Report a problem | ||
| 3/21/2024 | Pending sale | $1,200,000$416/sqft |
Source: WUMLS #20267522 Report a problem | ||
| 2/21/2024 | Contingent | $1,200,000$416/sqft |
Source: WUMLS #20267522 Report a problem | ||
| 10/25/2023 | Listed for sale | $1,200,000$416/sqft |
Source: WUMLS #20267522 Report a problem | ||
Public tax history
| Year | Property taxes | Tax assessment |
|---|---|---|
| 2025 | $9,551 +23778% | $19,180 |
| 2024 | $40 | $19,180 |
| 2023 | $40 -99.3% | $19,180 |
| 2022 | $5,695 +10.4% | $19,180 +23.8% |
| 2021 | $5,157 | $15,490 |
| 2020 | -- | $15,490 +24.3% |
| 2019 | -- | $12,460 |
| 2018 | -- | $12,460 |
| 2017 | $1,727 | $12,460 +3.9% |
| 2016 | -- | $11,990 |
| 2015 | -- | $11,990 |
| 2014 | -- | $11,990 |
| 2013 | -- | $11,990 -4.7% |
| 2012 | -- | $12,580 |
| 2011 | -- | $12,580 |
| 2010 | -- | $12,580 |
| 2009 | -- | $12,580 |
| 2008 | -- | $12,580 |
| 2007 | -- | $12,580 +49.6% |
| 2006 | -- | $8,410 +0.1% |
| 2005 | -- | $8,400 +100% |
| 2004 | -- | $4,200 |
Find assessor info on the county website
Monthly payment
Est. payment
Payment breakdown
Explore the cost of this home by adjusting the details. Changes won't be saved.Climate risks
Neighborhood: 29625
Nearby schools
Schools provided by the listing agent
- Elementary: Lafrance
- Middle: Riverside Middl
- High: Pendleton High
Source: WUMLS. This data may not be complete. We recommend contacting the local school district to confirm school assignments for this home.
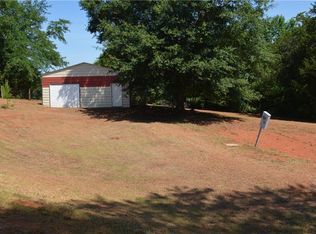
Similar homes
- $1,050,0005 bd5 ba3.2k sqft1418 Hunters Trl, Anderson, SC 29625For Sale
 MLS ID #20306862, Rita Garner, Western Upstate Keller William. WUMLS
- $999,0003 bd2 ba2k sqft111 Maggie Ln, Anderson, SC 29625For Sale
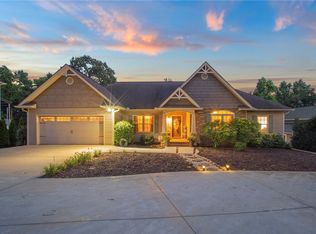 MLS ID #20304772, Susan Fischer, Bluefield Realty Group. WUMLS
- $679,9953 bd3 ba2.7k sqft424 Graham Rd, Anderson, SC 29625For Sale
 MLS ID #20308401, Tara Burke, BHHS C Dan Joyner - Office A. WUMLS
- $599,9003 bd2 ba1.9k sqft318 Bertha Dr, Anderson, SC 29625For Sale
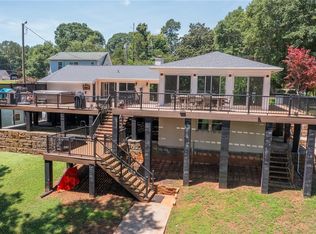 MLS ID #20302655, Chappelear and Associates, Western Upstate Keller William. WUMLS
