Lake Hartwell living with a DOUBLE-DECKER DOCK in a DEEP-WATER COVE! This stately brick home is tucked away on 1 ACRE in a private cul-de-sac surrounded by beautiful homes with NO HOA. Down a long private driveway, you’ll find a gated yard and oversized driveway offering ample parking for entertaining or shooting hoops. This 4-bedroom, 3-bathroom Southern Living charmer offers a thoughtfully designed floor plan with hardwood floors spanning the spacious living room with a cozy fireplace, dining area, and kitchen featuring granite countertops and a breakfast nook. The open floor plan flows seamlessly, while multiple oversized and arched windows showcase the private lake views. A door leads to a grilling deck spanning the main level of the home—perfect for enjoying the peaceful setting. The main level features two bedrooms and a full bathroom on one side of the home, with the owner’s suite privately situated on the other. Inside the owner’s suite, you’ll love the hardwood floors, tray ceiling, and large glass French doors leading to the back deck overlooking the lake. The suite also offers two walk-in closets with built-in shelving and an ensuite bath with a tub/shower and dual vanities. The basement level offers endless possibilities, starting with a large entertainment room with plumbing for a future bar and a door leading to a patio spanning the back of the home and overlooking the lake. The basement also features a guest bedroom and full bathroom, hobby or movie room, laundry room with ample storage, and a spacious workshop with French doors leading to the back patio. You’ll love outdoor living in this backyard, with plenty of space to entertain and a CART PATH leading to your dock in DEEP WATER. The ROOF and gutter system, including gutter screens, were replaced in 2024. LOCATION! This home is zoned for DESIRABLE PENDLETON SCHOOLS and is just 6 minutes to Broyles Recreation Area, 7 minutes to Portman Marina, 13 minutes to dining and shopping on Clemson Blvd., 20 minutes to downtown Anderson or downtown Clemson, and 38 minutes to downtown Greenville. This exceptional property combines DEEP-WATER LAKE LIVING, a fantastic location, privacy, and endless opportunities to make this home your own!
For sale
Price cut: $17K (9/17)
$1,053,000
102 Pier Thirty Three, Townville, SC 29689
4beds
3,706sqft
Single Family Residence
Built in 1996
1 Acres Lot
$1,011,500 Zestimate®
$284/sqft
$-- HOA
What's special
Cozy fireplaceStately brick homeDining areaKitchen featuring granite countertopsBreakfast nookGated yard
- 60 days
- 652
- 42
Zillow last checked:
Listing updated:
Listed by:
Karen Binnarr 864-202-7201,
BHHS C Dan Joyner - Anderson,
Your Upstate Team 864-824-1700,
BHHS C Dan Joyner - Anderson
Source: WUMLS,MLS#: 20304410 Originating MLS: Western Upstate Association of Realtors
Originating MLS: Western Upstate Association of RealtorsFacts & features
Interior
Bedrooms & bathrooms
- Bedrooms: 4
- Bathrooms: 3
- Full bathrooms: 3
- Main level bathrooms: 2
- Main level bedrooms: 3
Rooms
- Room types: Breakfast Room/Nook, Laundry, Living Room, Office, Workshop
Primary bedroom
- Level: Main
- Dimensions: 16'10" x 13'10"
Bedroom 2
- Level: Main
- Dimensions: 11'6" x 13'7"
Bedroom 3
- Level: Main
- Dimensions: 11'7" x 10'7"
Bedroom 4
- Level: Lower
- Dimensions: 14'4" x 13'7"
Primary bathroom
- Level: Main
- Dimensions: 14'11" x 7'4"
Bathroom
- Level: Main
- Dimensions: 7' x 7'6"
Other
- Level: Lower
- Dimensions: 17'10" x 7'8"
Breakfast room nook
- Level: Main
- Dimensions: 9'1" x 7'9"
Dining room
- Level: Main
- Dimensions: 10'10" x 15'7"
Kitchen
- Level: Main
- Dimensions: 9'1" x 11'11"
Laundry
- Level: Main
- Dimensions: 3'3" x 5'8"
Laundry
- Level: Lower
- Dimensions: 10'4" x 10'8"
Living room
- Level: Main
- Dimensions: 15'9" x 16'
Recreation
- Level: Lower
- Dimensions: 21'11" x 20'2"
Workshop
- Level: Lower
- Dimensions: 22'8" x 19'10"
Heating
- Heat Pump
Cooling
- Heat Pump
Appliances
- Included: Dishwasher, Electric Oven, Electric Range, Electric Water Heater, Disposal, Microwave
- Laundry: Washer Hookup, Electric Dryer Hookup
Features
- Tray Ceiling(s), Ceiling Fan(s), Dual Sinks, Fireplace, Granite Counters, Bath in Primary Bedroom, Main Level Primary, Pull Down Attic Stairs, Smooth Ceilings, Solid Surface Counters, Suspended Ceiling(s), Tub Shower, Cable TV, Vaulted Ceiling(s), Walk-In Closet(s), Window Treatments, Breakfast Area, Workshop
- Flooring: Carpet, Concrete, Ceramic Tile, Hardwood
- Windows: Blinds, Wood Frames
- Basement: Full,Heated,Interior Entry,Partially Finished,Walk-Out Access
- Has fireplace: Yes
- Fireplace features: Gas, Gas Log, Option
Interior area
- Total structure area: 3,706
- Total interior livable area: 3,706 sqft
Video & virtual tour
Property
Parking
- Total spaces: 2
- Parking features: Attached, Garage, Driveway, Garage Door Opener
- Attached garage spaces: 2
Features
- Levels: One
- Stories: 1
- Patio & porch: Deck, Front Porch, Patio, Porch
- Exterior features: Deck, Fence, Landscape Lights, Paved Driveway, Porch, Patio
- Fencing: Yard Fenced
- Has view: Yes
- View description: Water
- Has water view: Yes
- Water view: Water
- Waterfront features: Boat Dock/Slip, Water Access, Waterfront
- Body of water: Hartwell
Lot
- Size: 1 Acres
- Features: Gentle Sloping, Level, Outside City Limits, Subdivision, Sloped, Trees, Views, Waterfront
Details
- Parcel number: 0280002011
Construction
Type & style
- Home type: SingleFamily
- Architectural style: Traditional
- Property subtype: Single Family Residence
Materials
- Brick
- Foundation: Basement
- Roof: Architectural,Shingle
Condition
- Year built: 1996
Utilities & green energy
- Sewer: Septic Tank
- Water: Public
- Utilities for property: Electricity Available, Natural Gas Available, Septic Available, Water Available, Cable Available, Underground Utilities
Community & HOA
Community
- Features: Short Term Rental Allowed
- Security: Security System Owned, Smoke Detector(s)
- Subdivision: Pier 33
HOA
- Has HOA: No
- Services included: None
Location
- Region: Townville
Financial & listing details
- Price per square foot: $284/sqft
- Tax assessed value: $804,210
- Annual tax amount: $10,797
- Date on market: 8/8/2026
- Cumulative days on market: 61 days
- Listing agreement: Exclusive Right To Sell
- Listing terms: USDA Loan
Estimated market value
$1,011,500
$961,000 - $1.06M
$3,549/mo
Price history
| Date | Event | Price |
|---|---|---|
| 9/17/2026 | Price change | $1,053,000-1.6%$284/sqft |
Source:  Greater Greenville AOR #1600394 Report a problem Greater Greenville AOR #1600394 Report a problem | ||
| 8/26/2026 | Price change | $1,070,000-7%$289/sqft |
Source:  WUMLS #20304410 Report a problem WUMLS #20304410 Report a problem | ||
| 8/9/2026 | Listed for sale | $1,150,000+42.9%$310/sqft |
Source: WUMLS #20304410 Report a problem | ||
| 10/18/2021 | Sold | $805,000$217/sqft |
Source: Public Record Report a problem | ||
Public tax history
| Year | Property taxes | Tax assessment |
|---|---|---|
| 2025 | $10,797 +0.2% | $32,160 |
| 2024 | $10,771 +2.8% | $32,160 |
| 2023 | $10,474 +2.5% | $32,160 |
| 2022 | $10,222 +113% | $32,160 +112.3% |
| 2021 | $4,800 +186.4% | $15,150 |
| 2020 | $1,676 | $15,150 |
| 2019 | $1,676 | $15,150 |
| 2018 | $1,676 -0.8% | $15,150 |
| 2017 | $1,690 | $15,150 +3% |
| 2016 | -- | $14,710 |
| 2015 | -- | $14,710 |
| 2014 | -- | $14,710 |
| 2013 | -- | $14,710 -2.4% |
| 2012 | -- | $15,070 |
| 2011 | -- | $15,070 |
| 2010 | -- | $15,070 |
| 2009 | -- | $15,070 |
| 2008 | -- | $15,070 |
| 2007 | -- | $15,070 +55% |
| 2006 | -- | $9,720 +0.8% |
| 2005 | -- | $9,640 |
| 2004 | -- | $9,640 |
| 2003 | -- | $9,640 +75% |
| 2002 | -- | $5,510 |
| 2001 | -- | $5,510 |
| 2000 | -- | $5,510 |
Find assessor info on the county website
Monthly payment
Est. payment
Payment breakdown
Explore the cost of this home by adjusting the details. Changes won't be saved.Climate risks
Neighborhood: 29689
Nearby schools
Schools provided by the listing agent
- Elementary: Townville Elem
- Middle: Riverside Middl
- High: Pendleton High
Source: WUMLS. This data may not be complete. We recommend contacting the local school district to confirm school assignments for this home.
- $986,1003 bd3 ba2.5k sqft104 Pier Thirty Three, Townville, SC 29689Off Market
- $803,6003 bd-- ba2.1k sqft106 Pier Thirty Three PIER THIRTY, Townville, SC 29689Off Market
- $741,5003 bd3 ba3.9k sqft100 Pier Thirty Three, Townville, SC 29689Off Market
- $--3.82 acresPier Thirty Three #LOT-6-7, Townville, SC 29689Off Market
Similar homes
- $719,0005 bd3 ba2.9k sqft104 Benjamin Dr, Townville, SC 29689For Sale
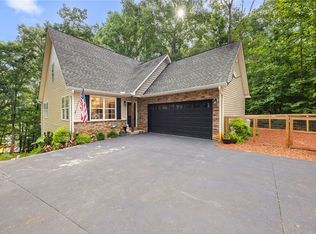 MLS ID #20303229, Kelli Kettels, Navigate Realty. WUMLS
 - $959,9004 bd4 ba2.4k sqft157 Shoals Cir, Townville, SC 29689For Sale
 MLS ID #20306277, Jon Vosburgh, Re/Max Results - Clemson. WUMLS
 - $775,0003 bd4 ba2.6k sqft104 Windy Point N, Townville, SC 29689For Sale
 MLS ID #20305865, Scott Allgood, Western Upstate Keller William. WUMLS
 - $999,0003 bd2 ba2k sqft111 Maggie Ln, Anderson, SC 29625For Sale
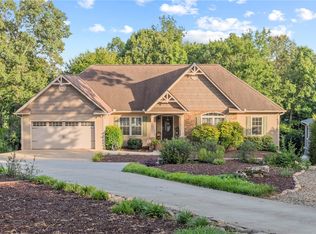 MLS ID #20304772, Susan Fischer, Bluefield Realty Group. WUMLS
