NOW OFFERED AT $999,000 — exceptional Lake Hartwell waterfront living with deep-water frontage, panoramic open-water views and a private covered dock with boat lift. This is a property designed around the lake, with outdoor spaces that make it just as enjoyable off the water as it is on it.
Built in 2012 and thoughtfully maintained, this 3-bedroom, 2-bath home offers 2,050 square feet with hardwood floors throughout and an open living and dining area oriented toward the water. Large lake views keep Hartwell at the center of everyday life.
Outside is where this property really shines! The outdoor kitchen and lounge create an incredible setting for entertaining, from game-day gatherings and summer cookouts to quiet evenings overlooking the lake. A swim spa and hot tub extend the outdoor experience throughout the year.
A versatile flex space provides additional room for storage, a drop zone or workspace while connecting the home to the covered porch and outdoor living areas.
Follow the path to the private covered dock featuring a double slip and boat lift, positioned in deep water so there’s no need to continually move or “chase” the dock as lake levels fluctuate. There’s additional space for a second boat, jet ski or visiting friends, making it easy to get out on Lake Hartwell whenever the water calls.
A 2-car garage provides plenty of room for vehicles, lake gear and water toys, and no HOA adds flexibility without monthly or annual association fees.
Located in Anderson County with convenient access to I-85, approximately 45 minutes from downtown Greenville and 90 minutes from Atlanta, this is an opportunity to enjoy the Lake Hartwell lifestyle full-time or as a waterfront retreat. Come experience the water, views, dock and outdoor living at 111 Maggie Lane in person.
For sale
Price cut: $51K (9/24)
$999,000
111 Maggie Ln, Anderson, SC 29625
3beds
2,050sqft
Single Family Residence
Built in 2012
0.56 Acres Lot
$963,800 Zestimate®
$487/sqft
$-- HOA
What's special
Panoramic open-water viewsDeep-water frontageHardwood floors throughoutVersatile flex spaceOutdoor kitchen and loungeLarge lake views
- 53 days
- 824
- 62
Likely to sell faster than
Zillow last checked:
Listing updated:
Listed by:
Susan Fischer 864-908-9058,
Bluefield Realty Group
Source: WUMLS,MLS#: 20304772 Originating MLS: Western Upstate Association of Realtors
Originating MLS: Western Upstate Association of RealtorsFacts & features
Interior
Bedrooms & bathrooms
- Bedrooms: 3
- Bathrooms: 2
- Full bathrooms: 2
- Main level bathrooms: 2
- Main level bedrooms: 3
Rooms
- Room types: Laundry, Office
Primary bedroom
- Level: Main
- Dimensions: 12x16
Bedroom 2
- Level: Main
- Dimensions: 12x12
Bedroom 3
- Level: Main
- Dimensions: 12x13
Primary bathroom
- Level: Main
- Dimensions: 12x12
Bathroom
- Level: Main
- Dimensions: 9x5
Other
- Level: Main
- Dimensions: 8x9
Dining room
- Level: Main
- Dimensions: 12x13
Garage
- Level: Main
- Dimensions: 19x20
Kitchen
- Level: Main
- Dimensions: 14x12
Laundry
- Level: Main
- Dimensions: 10x11
Living room
- Level: Main
- Dimensions: 20x21
Office
- Level: Main
- Dimensions: 10x9
Heating
- Central, Electric
Cooling
- Central Air, Electric
Appliances
- Included: Tankless Water Heater
Features
- Bathtub, Ceiling Fan(s), Dual Sinks, Fireplace, Granite Counters, Bath in Primary Bedroom, Main Level Primary, Separate Shower, Walk-In Closet(s), Workshop
- Basement: Unfinished,Crawl Space
- Has fireplace: Yes
- Fireplace features: Gas Log
Interior area
- Total structure area: 2,050
- Total interior livable area: 2,050 sqft
Video & virtual tour
Property
Parking
- Total spaces: 2
- Parking features: Attached, Garage, Driveway
- Attached garage spaces: 2
Features
- Levels: One
- Stories: 1
- Patio & porch: Deck, Patio, Porch
- Exterior features: Deck, Outdoor Kitchen, Patio
- Has spa: Yes
- Spa features: Hot Tub
- Has view: Yes
- View description: Water
- Has water view: Yes
- Water view: Water
- Waterfront features: Boat Dock/Slip, Water Access, Waterfront
- Body of water: Hartwell
Lot
- Size: 0.56 Acres
- Features: Not In Subdivision, Outside City Limits, Views, Wooded, Waterfront
Details
- Parcel number: 0450101021
Construction
Type & style
- Home type: SingleFamily
- Architectural style: Traditional
- Property subtype: Single Family Residence
Materials
- Stone, Vinyl Siding
- Foundation: Basement, Crawlspace
Condition
- Year built: 2012
Utilities & green energy
- Sewer: Septic Tank
- Water: Public
Community & HOA
HOA
- Has HOA: No
Location
- Region: Anderson
Financial & listing details
- Price per square foot: $487/sqft
- Tax assessed value: $850,170
- Annual tax amount: $5,224
- Date on market: 8/6/2026
- Cumulative days on market: 54 days
- Listing agreement: Exclusive Right To Sell
Estimated market value
$963,800
$916,000 - $1.01M
$2,072/mo
Price history
| Date | Event | Price |
|---|---|---|
| 9/24/2026 | Price change | $999,000-4.9%$487/sqft |
Source:  WUMLS #20304772 Report a problem WUMLS #20304772 Report a problem | ||
| 8/6/2026 | Listed for sale | $1,050,000+31.3%$512/sqft |
Source: WUMLS #20304772 Report a problem | ||
| 2/23/2022 | Sold | $799,900$390/sqft |
Source: WUMLS #20246606 Report a problem | ||
| 2/21/2022 | Pending sale | $799,900$390/sqft |
Source: WUMLS #20246606 Report a problem | ||
| 1/10/2022 | Contingent | $799,900$390/sqft |
Source: WUMLS #20246606 Report a problem | ||
| 1/7/2022 | Listed for sale | $799,900+158%$390/sqft |
Source: WUMLS #20246606 Report a problem | ||
| 2/29/2008 | Sold | $310,000+266.9%$151/sqft |
Source: Public Record Report a problem | ||
| 12/13/1999 | Sold | $84,500$41/sqft |
Source: Public Record Report a problem | ||
Public tax history
| Year | Property taxes | Tax assessment |
|---|---|---|
| 2025 | $11,412 +6.7% | $31,940 |
| 2024 | $10,698 +2.8% | $31,940 |
| 2023 | $10,403 +2.5% | $31,940 |
| 2022 | $10,153 +155.8% | $31,940 +169.1% |
| 2021 | $3,969 +144.4% | $11,870 |
| 2020 | $1,624 | $11,870 |
| 2019 | $1,624 | $11,870 |
| 2018 | $1,624 -0.8% | $11,870 |
| 2017 | $1,637 | $11,870 -1.1% |
| 2016 | -- | $12,000 |
| 2015 | -- | $12,000 -43.1% |
| 2014 | -- | $21,080 |
| 2013 | -- | $21,080 +27.8% |
| 2008 | -- | $16,500 -11.3% |
| 2007 | -- | $18,600 +266.9% |
| 2006 | -- | $5,070 |
| 2005 | -- | $5,070 |
| 2004 | -- | $5,070 |
| 2003 | -- | $5,070 |
| 2002 | -- | $5,070 |
| 2001 | -- | $5,070 |
| 2000 | -- | $5,070 |
Find assessor info on the county website
Monthly payment
Est. payment
Payment breakdown
Explore the cost of this home by adjusting the details. Changes won't be saved.Climate risks
Neighborhood: 29625
Nearby schools
Schools provided by the listing agent
- Elementary: Lafrance
- Middle: Riverside Middl
- High: Pendleton High
Source: WUMLS. This data may not be complete. We recommend contacting the local school district to confirm school assignments for this home.
Similar homes
- $959,9004 bd4 ba2.4k sqft157 Shoals Cir, Townville, SC 29689For Sale
 MLS ID #20306277, Jon Vosburgh, Re/Max Results - Clemson. WUMLS
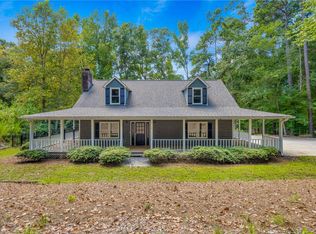
 - $729,0003 bd2 ba2.1k sqft1105 Fisher Rd, Anderson, SC 29625For Sale
 MLS ID #20306146, Diane Milks, Woodmark Homes, LLC. WUMLS
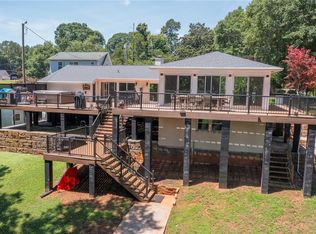
 - $650,0003 bd2 ba1.9k sqft318 Bertha Dr, Anderson, SC 29625For Sale
 MLS ID #20302655, Chappelear and Associates, Western Upstate Keller William. WUMLS
 - $919,6264 bd4 ba3k sqft1002 Whitfield Point Rd, Anderson, SC 29626For Sale
 MLS ID #20299378, Jeff Merritt, Herlong Sotheby's International. WUMLS
