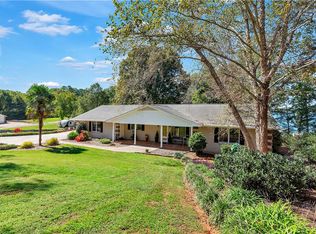
Amazing Lake view, beautiful updates, and plenty of space to entertain! This inviting four bedroom, three bathroom home offers approximately 2900 ft. And blends warmth and character with thoughtful modern updates throughout. Recently updated with Hardie Plank and brick exterior, this home welcomes you into a spacious living room and dining room featuring beautiful hardwood floors, perfect for gatherings with family and friends or relaxing evenings at home. The updated kitchen appliances added in 2023. Downstairs the updated basement offers a versatile recreation room completed with a newly added bar, a bedroom and a full bathroom featuring a charming clawfoot tub. Step outside from the walkout basement to the extended patio and fire pit that creates the perfect spot for relaxing and entertaining. The back deck offers spectacular lake views and leads to cover Dock making it easy to enjoy everything lake life has to offer. The Dock conveys with the sale. You’ll also be just a short distance from Double Bridges and Green Pond Boat Ramp, providing access for boating, fishing, and other water adventures. Additionally updates include a metal roof in 2019, gutter systems in 2020. Outside you’ll find a workshop offering additional storage, to keep everything organized. Whether you’re looking for a peaceful lake side getaway or a home designed with entertainment, the property offers the perfect combination of comfort, character, charm and outdoor enjoyment. Come enjoy lake life at its best – this move-in ready retreat is ready to welcome you home!
For sale
Price cut: $140K (9/21)
$850,000
110 Kenneth Dr, Anderson, SC 29626
4beds
2,900sqft
Single Family Residence
Built in 1985
0.46 Acres Lot
$820,300 Zestimate®
$293/sqft
$-- HOA
What's special
Walkout basementBeautiful updatesNewly added barBeautiful hardwood floorsUpdated kitchen appliancesAmazing lake viewWorkshop offering additional storage
- 45 days
- 947
- 34
Zillow last checked:
Listing updated:
Listed by:
Brittany Bryant 864-245-0830,
Casey Group Real Estate - Anderson
Source: WUMLS,MLS#: 20304999 Originating MLS: Western Upstate Association of Realtors
Originating MLS: Western Upstate Association of RealtorsFacts & features
Interior
Bedrooms & bathrooms
- Bedrooms: 4
- Bathrooms: 3
- Full bathrooms: 3
- Main level bathrooms: 1
- Main level bedrooms: 2
Rooms
- Room types: Workshop
Primary bedroom
- Level: Upper
- Dimensions: 12x11
Bedroom 2
- Level: Main
- Dimensions: 12x11
Bedroom 3
- Level: Main
- Dimensions: 11x11
Bedroom 4
- Level: Lower
- Dimensions: 12x11
Other
- Level: Lower
- Dimensions: 18x12
Great room
- Level: Main
- Dimensions: 26x21
Kitchen
- Level: Main
- Dimensions: 10x9
Recreation
- Level: Lower
- Dimensions: 24x24
Heating
- Central, Electric
Cooling
- Central Air, Electric
Appliances
- Included: Dishwasher, Electric Oven, Electric Range, Disposal, Microwave, Refrigerator
Features
- Bookcases, Built-in Features, Ceiling Fan(s), Workshop
- Flooring: Ceramic Tile, Hardwood
- Basement: Full,Finished,Heated,Walk-Out Access
Interior area
- Total structure area: 2,900
- Total interior livable area: 2,900 sqft
Property
Parking
- Total spaces: 1
- Parking features: Detached, Garage, Driveway
- Garage spaces: 1
Features
- Levels: Two and One Half
- Patio & porch: Deck, Front Porch, Patio
- Exterior features: Deck, Porch, Patio
- Has view: Yes
- View description: Water
- Has water view: Yes
- Water view: Water
- Waterfront features: Boat Dock/Slip, Water Access, Waterfront
- Body of water: Hartwell
Lot
- Size: 0.46 Acres
- Features: Gentle Sloping, Not In Subdivision, Outside City Limits, Sloped, Views, Waterfront
Details
- Parcel number: 0460122008
Construction
Type & style
- Home type: SingleFamily
- Architectural style: Cottage
- Property subtype: Single Family Residence
Materials
- Cement Siding, Wood Siding
- Foundation: Basement
- Roof: Metal
Condition
- Year built: 1985
Utilities & green energy
- Sewer: Septic Tank
- Water: Public
Community & HOA
Community
- Features: Short Term Rental Allowed
HOA
- Has HOA: No
Location
- Region: Anderson
Financial & listing details
- Price per square foot: $293/sqft
- Tax assessed value: $391,830
- Annual tax amount: $4,832
- Date on market: 8/14/2026
- Cumulative days on market: 46 days
- Listing agreement: Exclusive Right To Sell
Estimated market value
$820,300
$779,000 - $861,000
$2,328/mo
Price history
| Date | Event | Price |
|---|---|---|
| 9/21/2026 | Price change | $850,000-14.1%$293/sqft |
Source:  WUMLS #20304999 Report a problem WUMLS #20304999 Report a problem | ||
| 9/11/2026 | Price change | $990,000-1%$341/sqft |
Source: WUMLS #20304999 Report a problem | ||
| 8/24/2026 | Price change | $1,000,000-33.3%$345/sqft |
Source: WUMLS #20304999 Report a problem | ||
| 8/14/2026 | Listed for sale | $1,500,000+138.1%$517/sqft |
Source: WUMLS #20304999 Report a problem | ||
| 3/3/2025 | Sold | $630,000-4.5%$217/sqft |
Source: WUMLS #20281001 Report a problem | ||
| 2/3/2025 | Pending sale | $660,000$228/sqft |
Source:  GAMLS #10411688 Report a problem GAMLS #10411688 Report a problem | ||
| 2/3/2025 | Contingent | $660,000$228/sqft |
Source: WUMLS #20281001 Report a problem | ||
| 1/8/2025 | Price change | $660,000-2.2%$228/sqft |
Source: WUMLS #20281001 Report a problem | ||
| 12/18/2024 | Price change | $675,000-2.2%$233/sqft |
Source: WUMLS #20281001 Report a problem | ||
| 12/2/2024 | Listed for sale | $690,000$238/sqft |
Source:  Greater Greenville AOR #1541730 Report a problem Greater Greenville AOR #1541730 Report a problem | ||
| 11/25/2024 | Contingent | $690,000$238/sqft |
Source: Greater Greenville AOR #1541730 Report a problem | ||
| 11/11/2024 | Listed for sale | $690,000+115.6%$238/sqft |
Source: WUMLS #20281001 Report a problem | ||
| 4/30/2019 | Sold | $320,000-15.8%$110/sqft |
Source: Public Record Report a problem | ||
| 12/1/2018 | Listing removed | $380,000$131/sqft |
Source: Keller Williams Realty Barrow-Jackson #8388288 Report a problem | ||
| 8/31/2018 | Price change | $380,000-3.5%$131/sqft |
Source: Keller Williams Realty Barrow-Jackson #8388288 Report a problem | ||
| 5/29/2018 | Listed for sale | $393,900+12.6%$136/sqft |
Source: Keller Williams Lake Hartwell #8388288 Report a problem | ||
| 10/20/2017 | Listing removed | $1,650$1/sqft |
Source: foothillspm.com Report a problem | ||
| 10/9/2017 | Price change | $1,650-8.3%$1/sqft |
Source: foothillspm.com Report a problem | ||
| 8/11/2017 | Listed for rent | $1,800$1/sqft |
Source: foothillspm.com Report a problem | ||
| 8/11/2016 | Listing removed | $1,800+20%$1/sqft |
Source: Zillow Rental Manager Report a problem | ||
| 1/15/2015 | Listing removed | $1,500$1/sqft |
Source: Foothills Property Management Report a problem | ||
| 1/8/2015 | Listed for rent | $1,500$1/sqft |
Source: Foothills Property Management Report a problem | ||
| 4/24/2014 | Listing removed | $1,500$1/sqft |
Source: Foothills Property Management Report a problem | ||
| 4/18/2014 | Listed for rent | $1,500-16.7%$1/sqft |
Source: Foothills Property Management Report a problem | ||
| 6/4/2013 | Listing removed | $1,800$1/sqft |
Source: Foothills Property Management Report a problem | ||
| 3/26/2013 | Price change | $1,800-10%$1/sqft |
Source: Foothills Property Management Report a problem | ||
| 2/27/2013 | Listed for rent | $2,000$1/sqft |
Source: Foothills Property Management Report a problem | ||
| 9/28/2005 | Sold | $349,900-6.7%$121/sqft |
Source: Public Record Report a problem | ||
| 12/15/2004 | Sold | $375,000+84.8%$129/sqft |
Source: Public Record Report a problem | ||
| 8/21/2001 | Sold | $202,900$70/sqft |
Source: Public Record Report a problem | ||
Public tax history
| Year | Property taxes | Tax assessment |
|---|---|---|
| 2025 | $4,832 -0.3% | $15,680 |
| 2024 | $4,847 +0.7% | $15,680 |
| 2023 | $4,815 +2.5% | $15,680 |
| 2022 | $4,697 +10.3% | $15,680 +21.9% |
| 2021 | $4,258 +179.7% | $12,860 |
| 2020 | $1,522 +26.1% | $12,860 +11.7% |
| 2019 | $1,208 | $11,510 -33.3% |
| 2018 | $1,208 -75.1% | $17,260 |
| 2017 | $4,845 | $17,260 +14.2% |
| 2016 | -- | $15,110 |
| 2015 | -- | $15,110 |
| 2014 | -- | $15,110 |
| 2013 | -- | $15,110 +1.7% |
| 2012 | -- | $14,860 |
| 2011 | -- | $14,860 |
| 2010 | -- | $14,860 |
| 2009 | -- | $14,860 |
| 2008 | -- | $14,860 |
| 2007 | -- | $14,860 +123.1% |
| 2006 | -- | $6,660 |
| 2005 | -- | $6,660 |
| 2004 | -- | $6,660 |
| 2003 | -- | $6,660 -0.4% |
| 2002 | -- | $6,690 +50% |
| 2001 | -- | $4,460 |
| 2000 | -- | $4,460 |
Find assessor info on the county website
Monthly payment
Est. payment
Payment breakdown
Explore the cost of this home by adjusting the details. Changes won't be saved.Climate risks
Neighborhood: 29626
Nearby schools
Schools provided by the listing agent
- Elementary: New Prospect El
- Middle: Robert Anderson Middle
- High: Westside High
Source: WUMLS. This data may not be complete. We recommend contacting the local school district to confirm school assignments for this home.
Similar homes
- $919,6264 bd4 ba3k sqft1002 Whitfield Point Rd, Anderson, SC 29626For Sale
 MLS ID #20299378, Jeff Merritt, Herlong Sotheby's International. WUMLS
 - $999,9004 bd4 ba3.5k sqft202 Plantation Point, Anderson, SC 29625For Sale
 MLS ID #20302879, Chappelear and Associates, Western Upstate Keller William. WUMLS
 - $729,0003 bd2 ba2.1k sqft1105 Fisher Rd, Anderson, SC 29625For Sale
 MLS ID #20306146, Diane Milks, Woodmark Homes, LLC. WUMLS
 - $784,6265 bd3 ba2.6k sqft215 Black Bass Rd #B, Anderson, SC 29626For Sale
 MLS ID #20304812, Jeff Merritt, Herlong Sotheby's International. WUMLS
 - $847,0004 bd4 ba2.5k sqft194 Sugar Cane Dr, Hartwell, GA 30643Active
 MLS ID #10755716, Joey Tucker, BHHS Georgia Properties. GAMLS
 - $799,0004 bd2 ba2.7k sqft155 Joann Cir, Fair Play, SC 29643ActiveMLS ID #10853197, Terri Perkins, ADLY Group Realty LLC. GAMLS
