Stunning is the Best Description of this Lake Hartwell Waterfront Home. The 2,725 square-foot home has been Completely Updated from the Ground Up. Siding, Roof inspected and painted, HVAC, Hot Water Tank, Landscaping & Lovely 8x32 ft Deck w/ Hot Tub Overlooking Beautiful Lake Hartwell, and that is not the Gorgeous Interior Updates. This Turnkey, Furnished Home is steps away from the 26x28 Covered Slip Dock with 60 ft Gangway in Deep Water Cove at Channel Marker T-64. This Dream Home meets all the USACE Guidelines, allowing the Owner the Open Lake View that has been cleared and the Dock Permit. The Interior of this is magnificent. Walk through the front door and into a Great Room with a gorgeous tongue & groove Vaulted Ceiling, Fireplace, Dining and Kitchen, with Amazing Views of Lake Hartwell. Enjoy beautiful high-end details. Wood Cabinetry, Granite Countertops, Stainless Appliances, to name a few. The Details added to this home are a must-see. The Large Main Suite w/ Private Bath & Walk-In Closet, plus Two Additional Bedrooms and Bath. A Gameroom offers Buyer's Choice of uses. It currently serves as a Game Room with Coffee Bar, and could easily be converted into a Home Theater or Bunk Room. The Loft offers additional Space. It is currently a sleep space; however, it would make a perfect home office. NO HOA Community, Private Flat-Rate Water Provider, and Quiet Cul-de-Sac Street just minutes from I-85 at SC Exit 1. By Boat, it is Minutes to Harbor Light Marina, which offers Gas, Fill-up, and Courtesy Slips so you can enjoy Tilly's Restaurant and Bar. This Home is a Perfect Retirement Home, Family Getaway, or Investment Rental. A must-see if you are considering a Lake Hartwell Property.
Active
Price cut: $50K (9/25)
$799,000
155 Joann Cir, Fair Play, SC 29643
4beds
2,725sqft
Single Family Residence
Built in 1980
0.25 Acres Lot
$769,600 Zestimate®
$293/sqft
$-- HOA
What's special
Stainless appliancesQuiet cul-de-sac streetBeautiful high-end detailsGameroom with coffee barOpen lake viewGranite countertopsWood cabinetry
- 12 days
- 289
- 26
Zillow last checked:
Listing updated:
Listed by:
Terri Perkins (678) 595-0540,
ADLY Group Realty LLC
Source: GAMLS,MLS#: 10853197
Facts & features
Interior
Bedrooms & bathrooms
- Bedrooms: 4
- Bathrooms: 2
- Full bathrooms: 2
- Main level bathrooms: 2
- Main level bedrooms: 3
Rooms
- Room types: Game Room, Great Room, Laundry, Loft
Dining room
- Features: Dining Rm/Living Rm Combo
Kitchen
- Features: Kitchen Island, Solid Surface Counters
Heating
- Electric, Heat Pump
Cooling
- Electric, Heat Pump
Appliances
- Included: Dishwasher, Electric Water Heater, Microwave, Oven/Range (Combo), Refrigerator, Washer
- Laundry: Other
Features
- High Ceilings, Master On Main Level, Vaulted Ceiling(s), Walk-In Closet(s)
- Flooring: Laminate
- Basement: None
- Has fireplace: No
- Common walls with other units/homes: No Common Walls
Interior area
- Total structure area: 2,725
- Total interior livable area: 2,725 sqft
- Finished area above ground: 2,725
- Finished area below ground: 0
Property
Parking
- Total spaces: 6
- Parking features: Carport, Off Street
- Has carport: Yes
Features
- Levels: One
- Stories: 1
- Patio & porch: Deck
- Exterior features: Dock
- Has private pool: Yes
- Pool features: Pool/Spa Combo
- Has view: Yes
- View description: Lake
- Has water view: Yes
- Water view: Lake
- Waterfront features: Corps of Engineers Control, Floating Dock, Lake, Lake Privileges
- Body of water: Hartwell
- Frontage type: Lakefront,Waterfront
- Frontage length: Waterfront Footage: 88
Lot
- Size: 0.25 Acres
- Features: Sloped
- Residential vegetation: Partially Wooded
Details
- Parcel number: 3340301029
Construction
Type & style
- Home type: SingleFamily
- Architectural style: Ranch
- Property subtype: Single Family Residence
Materials
- Vinyl Siding
- Foundation: Slab
- Roof: Metal
Condition
- Updated/Remodeled
- New construction: No
- Year built: 1980
Utilities & green energy
- Electric: 220 Volts
- Sewer: Septic Tank
- Water: Public, Well
- Utilities for property: High Speed Internet, Propane
Community & HOA
Community
- Features: Lake
- Security: Smoke Detector(s)
- Subdivision: Port Bass
HOA
- Has HOA: No
- Services included: None
Location
- Region: Fair Play
Financial & listing details
- Price per square foot: $293/sqft
- Tax assessed value: $163,717
- Annual tax amount: $2,110
- Date on market: 9/25/2026
- Cumulative days on market: 12 days
- Listing agreement: Exclusive Right To Sell
- Listing terms: Cash,Conventional
Estimated market value
$769,600
$731,000 - $808,000
$3,421/mo
Price history
| Date | Event | Price |
|---|---|---|
| 9/25/2026 | Price change | $799,000-5.9%$293/sqft |
Source:  GAMLS #10853197 Report a problem GAMLS #10853197 Report a problem | ||
| 9/10/2026 | Price change | $849,000-3%$312/sqft |
Source:  WUMLS #20304526 Report a problem WUMLS #20304526 Report a problem | ||
| 8/11/2026 | Price change | $875,000-2.7%$321/sqft |
Source: WUMLS #20304526 Report a problem | ||
| 8/5/2026 | Listed for sale | $899,000+259.6%$330/sqft |
Source: WUMLS #20304526 Report a problem | ||
| 8/4/2025 | Sold | $250,000$92/sqft |
Source: Public Record Report a problem | ||
Public tax history
| Year | Property taxes | Tax assessment |
|---|---|---|
| 2025 | $2,110 | $9,820 |
| 2024 | $2,110 | $9,820 |
| 2023 | $2,110 | $9,820 |
| 2022 | -- | -- |
| 2021 | -- | -- |
| 2020 | -- | $150,150 |
| 2019 | -- | $150,150 |
| 2018 | -- | -- |
| 2017 | -- | -- |
| 2016 | -- | -- |
| 2015 | -- | -- |
| 2014 | -- | $8,249 |
| 2013 | -- | -- |
| 2012 | -- | -- |
| 2011 | -- | -- |
| 2010 | -- | -- |
Find assessor info on the county website
Monthly payment
Est. payment
Payment breakdown
Explore the cost of this home by adjusting the details. Changes won't be saved.Climate risks
Neighborhood: 29643
Nearby schools
Schools provided by the listing agent
- Elementary: Fair Oak
- Middle: West Oak
- High: West Oak
Source: GAMLS. This data may not be complete. We recommend contacting the local school district to confirm school assignments for this home.
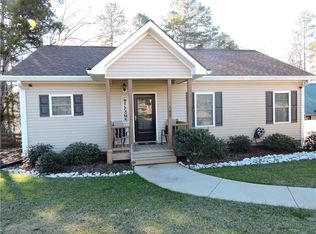
Similar homes
- $760,0003 bd3 ba1.7k sqft910 Highway 182, Fair Play, SC 29643For Sale
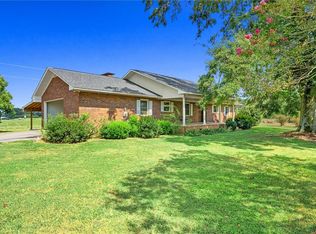 MLS ID #20305435, Heather Wood, Living Down South Realty. WUMLS
 - $899,0004 bd5 ba3.6k sqft120 Edgewater Dr, Fair Play, SC 29643For Sale
 MLS ID #20305476, Chappelear and Associates, Western Upstate Keller William. WUMLS
 - $710,0004 bd2 ba2.2k sqft1320 Highway 182, Fair Play, SC 29643For Sale
 MLS ID #20304566, Heather Wood, Living Down South Realty. WUMLS
 - $750,0004 bd2 ba3.2k sqft103 Pine Knoll Rd, Fair Play, SC 29643For Sale
 MLS ID #20305849, Berenice Ramage, Western Upstate Keller William. WUMLS
 - $800,0005 bd3 ba3.7k sqft201 Hickory Hill Ln, Martin, GA 30557Active
 MLS ID #10836497, Spot On The Lake, Keller Williams Lake Hartwell. GAMLS
 - $415,0004 bd3 ba2.8k sqft120 Warpaint Ln, Westminster, SC 29693ActiveMLS ID #10831934, Spot On The Lake, Keller Williams Lake Hartwell. GAMLS
- $749,0005 bd3 ba3.8k sqft282 Jarrett Manor Est, Toccoa, GA 30577ActiveMLS ID #10843984, Kellie Austin, Hammock Realty North Georgia. GAMLS
