Modern architecture meets lake-life living in Foxwood Hills! Welcome to 418 Tiger Lane, a stunning new construction retreat tucked among thetrees near beautiful Lake Hartwell. Designed to make a statement, this 4-bedroom, 4.5-bath home combines contemporary finishes with warm,natural elements for a truly one-of-a-kind feel. Step inside to soaring wood ceilings, expansive windows, and oversized sliding glass doors thatfill the home with natural light and create a seamless connection between indoor and outdoor living. The expansive kitchen comes complete withall appliances and flows effortlessly into the dining and living areas, where sliding glass doors open to a spacious wraparound porch, perfect forentertaining or simply enjoying the peaceful wooded surroundings. Tucked away on its own level, the primary suite offers a private retreatcomplete with an en suite bathroom featuring a beautifully tiled shower. Step outside onto your own covered porch overlooking the front of thehome, the perfect spot to enjoy your morning coffee or unwind at the end of the day. The lower level offers an equally impressive layout withthree additional bedrooms, each featuring its own private full bathroom, along with a separate living area. This thoughtfully designed spaceprovides plenty of room for guests to spread out and enjoy their own privacy. Located in the amenity-rich Foxwood Hills community, residentsenjoy access to a swimming pool, clubhouse, fitness center, tennis courts, playground, and community boat ramp on Lake Hartwell. Short-termrentals are allowed in the community, offering added flexibility for those considering a vacation home or investment property. Whether you'researching for a full-time residence, weekend getaway, or potential income-producing property, 418 Tiger Lane brings together distinctivearchitecture, flexible living spaces, peaceful surroundings, and the Lake Hartwell lifestyle in one exceptional home. Come experience it foryourself!
New construction
$549,000
418 Tiger Ln, Westminster, SC 29693
4beds
2,250sqft
Single Family Residence
Built in ----
0.27 Acres Lot
$544,700 Zestimate®
$244/sqft
$57/mo HOA
What's special
Peaceful surroundingsFlexible living spacesSoaring wood ceilingsExpansive windows
- 3 days
- 317
- 14
Likely to sell faster than
Zillow last checked:
Listing updated:
Listed by:
Logan Davis 864-561-5655,
REAL GVL/REAL BROKER, LLC
Source: WUMLS,MLS#: 20307240 Originating MLS: Western Upstate Association of Realtors
Originating MLS: Western Upstate Association of RealtorsFacts & features
Interior
Bedrooms & bathrooms
- Bedrooms: 4
- Bathrooms: 5
- Full bathrooms: 4
- 1/2 bathrooms: 1
- Main level bathrooms: 3
- Main level bedrooms: 3
Heating
- Central, Electric
Cooling
- Central Air, Electric
Appliances
- Included: Dishwasher, Electric Oven, Electric Range, Microwave, Refrigerator
Features
- Basement: None
Interior area
- Total structure area: 2,250
- Total interior livable area: 2,250 sqft
Property
Parking
- Parking features: None
Features
- Levels: Two and One Half
- Pool features: Community
- Body of water: Hartwell
Lot
- Size: 0.27 Acres
- Features: City Lot, Level, Subdivision, Interior Lot
Details
- Parcel number: 3150202005
Construction
Type & style
- Home type: SingleFamily
- Architectural style: Contemporary,Craftsman
- Property subtype: Single Family Residence
Materials
- Masonite, Stone
- Foundation: Slab
- Roof: Architectural,Metal,Shingle
Condition
- New Construction,Never Occupied
- New construction: Yes
Utilities & green energy
- Sewer: Public Sewer
- Water: Public
Community & HOA
Community
- Features: Boat Facilities, Common Grounds/Area, Clubhouse, Dock, Playground, Pool, Short Term Rental Allowed, Tennis Court(s), Trails/Paths, Water Access, Lake
- Subdivision: Foxwood Hills
HOA
- Has HOA: Yes
- Services included: Other, Pool(s), Recreation Facilities, See Remarks
- HOA fee: $680 annually
Location
- Region: Westminster
Financial & listing details
- Price per square foot: $244/sqft
- Date on market: 10/12/2026
- Cumulative days on market: 73 days
- Listing agreement: Exclusive Agency
Estimated market value
$544,700
$517,000 - $572,000
$2,835/mo
Price history
| Date | Event | Price |
|---|---|---|
| 10/12/2026 | Listed for sale | $549,000$244/sqft |
Source:  Greater Greenville AOR #1606440 Report a problem Greater Greenville AOR #1606440 Report a problem | ||
| 10/6/2026 | Listing removed | $549,000$244/sqft |
Source:  WUMLS #20302199 Report a problem WUMLS #20302199 Report a problem | ||
| 8/31/2026 | Listed for sale | $549,000-7.7%$244/sqft |
Source: WUMLS #20302199 Report a problem | ||
| 7/6/2026 | Listing removed | $595,000$264/sqft |
Source: WUMLS #20302199 Report a problem | ||
| 6/17/2026 | Price change | $595,000-3.9%$264/sqft |
Source: WUMLS #20302199 Report a problem | ||
| 6/2/2026 | Listed for sale | $619,000$275/sqft |
Source: WUMLS #20302199 Report a problem | ||
Public tax history
Tax history is unavailable.
Monthly payment
Est. payment
Payment breakdown
Explore the cost of this home by adjusting the details. Changes won't be saved.Climate risks
Neighborhood: 29693
Nearby schools
Schools provided by the listing agent
- Elementary: Orchard Park El
- Middle: West Oak Middle
- High: West Oak High
Source: WUMLS. This data may not be complete. We recommend contacting the local school district to confirm school assignments for this home.

Similar homes
- $548,9994 bd3 ba2.4k sqft100 Deerwood Dr, Westminster, SC 29693For Sale
 MLS ID #20302344, Red Hot Homes, Western Upstate Keller William. WUMLS
 - $540,0004 bd3 ba2.4k sqft252 Dogwood Dr, Westminster, SC 29693For Sale
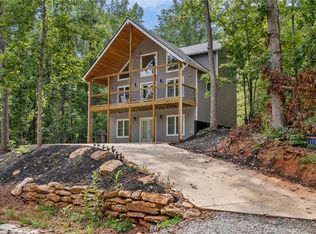 MLS ID #20305144, Red Hot Homes, Western Upstate Keller William. WUMLS
 - $629,0004 bd4 ba3k sqft415 Tiger Ln, Westminster, SC 29693For Sale
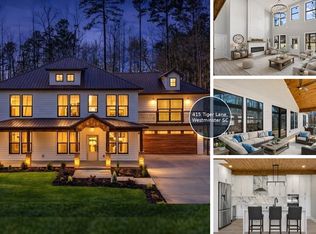 MLS ID #20296389, Kay Miller, Clardy Real Estate - Lake Keowee. WUMLS
 - $598,5004 bd3 ba2.6k sqft216 Bunker Ln, Westminster, SC 29693For Sale
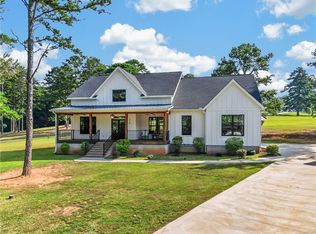 MLS ID #20305430, Woo Wagner, Brackin Ventures Realty. WUMLS
 - $499,0003 bd2 ba1.9k sqft665 N Holcomb Dr, Toccoa, GA 30557Active
 MLS ID #10700066, Elizabeth Cheek, BHHS Georgia Properties. GAMLS
 - $499,0003 bd2 ba1.9k sqft665 N Holcomb Dr, Toccoa, GA 30557For Sale
 MLS ID #7726437, Betty Cheek, Berkshire Hathaway HomeServices Georgia Properties. FMLS GA
