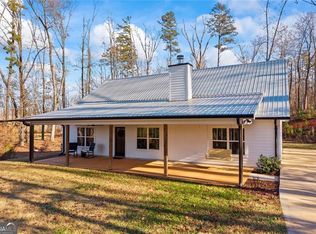
Nestled in a peaceful setting on 6.5 acres, this inviting home offers the perfect blend of comfort and space. The open-concept floor plan features 3 bedrooms and 2 full baths, designed for easy everyday living and effortless entertaining. The kitchen is truly a cook’s dream, boasting expansive countertops, abundant workspace, and an oversized pantry that provides exceptional storage. Enjoy quiet mornings or relaxing evenings on the classic rocking chair front porch overlooking the serene surroundings. A large shop building adds incredible versatility — ideal for hobbies, storage, equipment, or workspace needs.
Active
$499,000
665 N Holcomb Dr, Toccoa, GA 30557
3beds
1,900sqft
Single Family Residence, Residential
Built in 2019
6.5 Acres Lot
$489,400 Zestimate®
$263/sqft
$-- HOA
What's special
Open-concept floor planAbundant workspaceInviting homeExpansive countertops
- 234 days
- 240
- 37
Zillow last checked:
Listing updated:
Listed by:
Betty Cheek,
Berkshire Hathaway HomeServices Georgia Properties 706-654-2086
Source: FMLS GA,MLS#: 7726437
Facts & features
Interior
Bedrooms & bathrooms
- Bedrooms: 3
- Bathrooms: 2
- Full bathrooms: 2
- Main level bathrooms: 2
- Main level bedrooms: 3
Rooms
- Room types: Other
Primary bedroom
- Features: Master on Main, Split Bedroom Plan
- Level: Master on Main, Split Bedroom Plan
Bedroom
- Features: Master on Main, Split Bedroom Plan
Primary bathroom
- Features: Soaking Tub
Dining room
- Features: Open Concept
Kitchen
- Features: Cabinets White, Solid Surface Counters, Stone Counters, Kitchen Island, Pantry, Pantry Walk-In, View to Family Room
Heating
- Electric, Central
Cooling
- Central Air
Appliances
- Included: Dishwasher, Gas Cooktop, Microwave, Range Hood, Tankless Water Heater
- Laundry: Main Level, Mud Room
Features
- Bookcases, Cathedral Ceiling(s), Walk-In Closet(s)
- Flooring: Carpet, Luxury Vinyl
- Windows: Insulated Windows
- Basement: None
- Number of fireplaces: 1
- Fireplace features: Factory Built, Living Room
- Common walls with other units/homes: No Common Walls
Interior area
- Total structure area: 1,900
- Total interior livable area: 1,900 sqft
- Finished area above ground: 1,900
- Finished area below ground: 0
Video & virtual tour
Property
Parking
- Total spaces: 6
- Parking features: Kitchen Level, Level Driveway
- Has uncovered spaces: Yes
Accessibility
- Accessibility features: None
Features
- Levels: One
- Stories: 1
- Patio & porch: Front Porch
- Exterior features: Storage
- Pool features: None
- Spa features: None
- Fencing: None
- Has view: Yes
- View description: Rural, Trees/Woods
- Waterfront features: None
- Body of water: None
Lot
- Size: 6.5 Acres
- Features: Private, Front Yard, Wooded
Details
- Additional structures: Outbuilding, Shed(s), Workshop
- Parcel number: 071I005
- Other equipment: None
- Horse amenities: None
Construction
Type & style
- Home type: SingleFamily
- Architectural style: Craftsman
- Property subtype: Single Family Residence, Residential
Materials
- HardiPlank Type, Other
- Foundation: Slab
- Roof: Metal
Condition
- Resale
- New construction: No
- Year built: 2019
Utilities & green energy
- Electric: 110 Volts, 220 Volts
- Sewer: Septic Tank
- Water: Public
- Utilities for property: Electricity Available, Other, Water Available
Green energy
- Energy efficient items: None
- Energy generation: None
Community & HOA
Community
- Features: None
- Security: None
- Subdivision: None
HOA
- Has HOA: No
Location
- Region: Toccoa
Financial & listing details
- Price per square foot: $263/sqft
- Tax assessed value: $83,285
- Annual tax amount: $2,131
- Date on market: 2/27/2026
- Cumulative days on market: 234 days
- Listing terms: Cash,Conventional,1031 Exchange,VA Loan
- Electric utility on property: Yes
- Road surface type: Paved
Estimated market value
$489,400
$465,000 - $514,000
$2,264/mo
Price history
| Date | Event | Price |
|---|---|---|
| 6/8/2026 | Price change | $499,000-5%$263/sqft |
Source:  FMLS GA #7726437 Report a problem FMLS GA #7726437 Report a problem | ||
| 2/27/2026 | Listed for sale | $525,000+144.2%$276/sqft |
Source: FMLS GA #7726437 Report a problem | ||
| 6/21/2024 | Sold | $215,000$113/sqft |
Source: Public Record Report a problem | ||
Public tax history
| Year | Property taxes | Tax assessment |
|---|---|---|
| 2025 | $914 -12.7% | $33,314 -7.5% |
| 2024 | $1,048 -7.1% | $36,017 -2.8% |
| 2023 | $1,129 -36.5% | $37,070 -37.9% |
| 2022 | $1,776 -4.8% | $59,671 |
| 2021 | $1,866 -1% | $59,671 |
| 2020 | $1,884 -23.2% | $59,671 -22.9% |
| 2019 | $2,453 +17.5% | $77,355 +19.4% |
| 2018 | $2,088 +1.6% | $64,809 -6.1% |
| 2017 | $2,055 -2.5% | $69,003 +3.8% |
| 2016 | $2,108 | $66,476 |
| 2015 | $2,108 -4.5% | $66,476 0% |
| 2014 | $2,208 -1.6% | $66,477 -6.1% |
| 2013 | $2,244 | $70,812 |
| 2012 | -- | -- |
| 2011 | -- | -- |
| 2010 | -- | -- |
Find assessor info on the county website
Monthly payment
Est. payment
Payment breakdown
Explore the cost of this home by adjusting the details. Changes won't be saved.Climate risks
Neighborhood: 30557
Nearby schools
Schools provided by the listing agent
- Elementary: Big A
- Middle: Stephens County
- High: Stephens County
Source: FMLS GA. This data may not be complete. We recommend contacting the local school district to confirm school assignments for this home.

Similar homes
- $499,0003 bd2 ba1.9k sqft665 N Holcomb Dr, Toccoa, GA 30557Active
 MLS ID #10700066, Elizabeth Cheek, BHHS Georgia Properties. GAMLS
 - $549,0004 bd5 ba2.2k sqft418 Tiger Ln, Westminster, SC 29693New Construction
 MLS ID #20307240, Logan Davis, REAL GVL/REAL BROKER, LLC. WUMLS
 - $550,0003 bd2 ba1.8k sqft502 Leprechaun Ln, Westminster, SC 29693For Sale
 MLS ID #20306070, Land Beside The Water, Keller Williams Oconee. WUMLS
 - $597,0003 bd3 ba2.7k sqft575 Hardy Rd, Martin, GA 30557Active
 MLS ID #10737574, Elizabeth Cheek, BHHS Georgia Properties. GAMLS
 - $445,0004 bd3 ba2k sqft251 Quail Forest Cir, Toccoa, GA 30577ActiveMLS ID #10874098, Josh Temple, Keller Williams Lanier Partners. GAMLS
- $384,0003 bd2 ba2.1k sqft1020 Easy St, Toccoa, GA 30577Active Under ContractMLS ID #10793249, Kaitlyn Kennedy-Ashley, Keller Williams Lanier Partners. GAMLS
