SELLER OFFERING $10,000 FLEX CASH. Buy down your rate, or put it in your pocket, you choose! A covered deeded boat slip within walking distance. An 18 hole GOLF course. Onsite dining. Pool. Clubhouse. LAKESIDE BEACH. Tennis and PICKLEBALL. Community center. Playground. Nature trails. DOG PARK. Community garden. RV and boat storage. RV park. Staffed gatehouse.
All inside a gated Lake Hartwell community, Chickasaw Point, for only $2,756 per year in annual HOA dues.
It is the kind of value that makes you look twice.
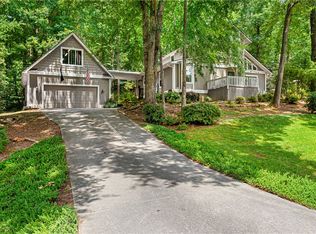
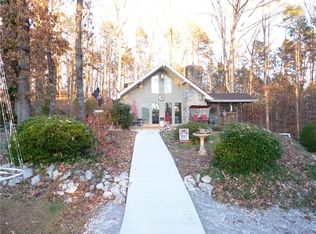
1104 Chickasaw Dr. offers a rare blend of lake access, golf, recreation, and community within one of the most established gated neighborhoods on Lake Hartwell. The home is beautifully designed, the covered deeded boat slip is within walking distance, and the lifestyle is already in place.
Set on Lake Hartwell, one of the Southeast’s great recreational lakes with just over 50,000 acres of water and more than 900 miles of shoreline, Chickasaw Point gives owners the room to boat, fish, gather, and enjoy the lake without overcomplicating life.
There is also a genuine sense of community here. With nearly 500 households, neighbors move easily from house to house by golf cart and ATV, creating a lively, connected atmosphere that feels both welcoming and wonderfully easy.
The setting feels private, but not remote. CLEMSON UNIVERSITY is approximately 25 minutes away, Greenville is about 1 hour, Atlanta is under 2 hours, and Asheville is just over 2 hours.
For buyers looking for Lake Hartwell access, a deeded slip, golf, amenities, and a true neighborhood lifestyle, 1104 Chickasaw Dr. is a standout opportunity.
For sale
Price cut: $25K (9/11)
$699,693
1104 Chickasaw Dr, Westminster, SC 29693
4beds
3,282sqft
Single Family Residence
Built in 2000
0.55 Acres Lot
$-- Zestimate®
$213/sqft
$303/mo HOA
What's special
Lakeside beachLake accessNature trails
- 168 days
- 527
- 50
Zillow last checked:
Listing updated:
Listed by:
Jeff Merritt 864-650-2204,
Herlong Sotheby's International
Source: WUMLS,MLS#: 20300853 Originating MLS: Western Upstate Association of Realtors
Originating MLS: Western Upstate Association of RealtorsFacts & features
Interior
Bedrooms & bathrooms
- Bedrooms: 4
- Bathrooms: 4
- Full bathrooms: 3
- 1/2 bathrooms: 1
Rooms
- Room types: Bonus Room, Dining Room, Laundry, Living Room, Office, Other, Workshop
Heating
- Central, Electric
Cooling
- Central Air, Electric
Appliances
- Included: Convection Oven, Dishwasher, Gas Cooktop, Disposal, Gas Oven, Gas Range, Gas Water Heater, Microwave, Refrigerator, Tankless Water Heater
Features
- Wet Bar, Bookcases, Built-in Features, Bathtub, Dual Sinks, French Door(s)/Atrium Door(s), Fireplace, Granite Counters, Garden Tub/Roman Tub, Bath in Primary Bedroom, Smooth Ceilings, Separate Shower, Upper Level Primary, Walk-In Closet(s), Walk-In Shower, Separate/Formal Living Room, Workshop
- Flooring: Carpet, Ceramic Tile, Hardwood, Luxury Vinyl, Luxury VinylTile
- Doors: French Doors
- Windows: Insulated Windows
- Basement: Finished,Garage Access
- Has fireplace: Yes
- Fireplace features: Gas, Gas Log, Option
Interior area
- Total structure area: 3,282
- Total interior livable area: 3,282 sqft
Video & virtual tour
Property
Parking
- Total spaces: 3
- Parking features: Attached, Garage, Basement, Driveway
- Attached garage spaces: 3
Accessibility
- Accessibility features: Low Threshold Shower
Features
- Levels: Three Or More
- Stories: 3
- Patio & porch: Balcony, Front Porch, Patio, Porch, Screened
- Exterior features: Balcony, Gas Grill, Sprinkler/Irrigation, Outdoor Kitchen, Porch, Patio
- Pool features: Community
- Has view: Yes
- View description: Water
- Has water view: Yes
- Water view: Water
- Waterfront features: Boat Dock/Slip, Boat Ramp/Lift Access, Dock Access
- Body of water: Hartwell
Lot
- Size: 0.55 Acres
- Features: Corner Lot, Level, Outside City Limits, Subdivision, Trees, Views, Wooded, Interior Lot
Details
- Parcel number: 3230301012
Construction
Type & style
- Home type: SingleFamily
- Architectural style: Other,See Remarks
- Property subtype: Single Family Residence
Materials
- Vinyl Siding
- Foundation: Basement
- Roof: Architectural,Shingle
Condition
- Year built: 2000
Utilities & green energy
- Sewer: Private Sewer
- Water: Private
- Utilities for property: Cable Available, Electricity Available, Propane, Phone Available, Underground Utilities
Community & HOA
Community
- Features: Boat Facilities, Common Grounds/Area, Clubhouse, Golf, Gated, Playground, Pool, Storage Facilities, Tennis Court(s), Trails/Paths, Water Access, Boat Slip, Dock, Lake
- Security: Gated with Guard, Gated Community, Security Guard
- Subdivision: Chickasaw Point
HOA
- Has HOA: Yes
- Services included: Common Areas, Pool(s), Recreation Facilities, Sewer, Security, Water
- HOA fee: $3,642 annually
Location
- Region: Westminster
Financial & listing details
- Price per square foot: $213/sqft
- Tax assessed value: $734,400
- Annual tax amount: $3,081
- Date on market: 5/4/2026
- Cumulative days on market: 168 days
- Listing agreement: Exclusive Right To Sell
Estimated market value
Not available
Estimated sales range
Not available
Not available
Price history
| Date | Event | Price |
|---|---|---|
| 9/11/2026 | Price change | $699,693-3.4%$213/sqft |
Source:  WUMLS #20300853 Report a problem WUMLS #20300853 Report a problem | ||
| 9/1/2026 | Price change | $724,693-6.5%$221/sqft |
Source:  Greater Greenville AOR #1595697 Report a problem Greater Greenville AOR #1595697 Report a problem | ||
| 7/23/2026 | Price change | $774,693-3.1%$236/sqft |
Source: WUMLS #20300853 Report a problem | ||
| 6/15/2026 | Price change | $799,693-4.8%$244/sqft |
Source: WUMLS #20300853 Report a problem | ||
| 5/4/2026 | Listed for sale | $839,693+9.1%$256/sqft |
Source: WUMLS #20300853 Report a problem | ||
| 1/22/2024 | Sold | $769,900-5.5%$235/sqft |
Source: WUMLS #20263539 Report a problem | ||
| 1/12/2024 | Pending sale | $815,000$248/sqft |
Source: WUMLS #20263539 Report a problem | ||
| 1/12/2024 | Contingent | $815,000$248/sqft |
Source: Greater Greenville AOR #1502007 Report a problem | ||
| 11/21/2023 | Pending sale | $815,000$248/sqft |
Source: Greater Greenville AOR #1502007 Report a problem | ||
| 11/16/2023 | Contingent | $815,000$248/sqft |
Source: WUMLS #20263539 Report a problem | ||
| 9/26/2023 | Price change | $815,000-3%$248/sqft |
Source: WUMLS #20263539 Report a problem | ||
| 8/7/2023 | Price change | $840,000-1.2%$256/sqft |
Source: WUMLS #20263539 Report a problem | ||
| 6/16/2023 | Listed for sale | $850,000$259/sqft |
Source: WUMLS #20263539 Report a problem | ||
Public tax history
| Year | Property taxes | Tax assessment |
|---|---|---|
| 2025 | $6,314 +133.9% | $29,380 +133.9% |
| 2024 | $2,699 | $12,560 |
| 2023 | $2,699 | $12,560 |
| 2022 | -- | -- |
| 2021 | -- | -- |
| 2020 | -- | $298,980 |
| 2019 | -- | $298,980 |
| 2018 | -- | -- |
| 2017 | -- | -- |
| 2016 | -- | -- |
| 2015 | -- | -- |
| 2014 | -- | $12,992 |
| 2013 | -- | -- |
| 2012 | -- | -- |
| 2011 | -- | -- |
| 2010 | -- | -- |
| 2008 | -- | $10,310 |
| 2007 | -- | $10,310 |
| 2006 | -- | $10,310 |
Find assessor info on the county website
Monthly payment
Est. payment
Payment breakdown
Explore the cost of this home by adjusting the details. Changes won't be saved.Climate risks
Neighborhood: 29693
Nearby schools
Schools provided by the listing agent
- Elementary: Fair-Oak Elem
- Middle: West Oak Middle
- High: West Oak High
Source: WUMLS. This data may not be complete. We recommend contacting the local school district to confirm school assignments for this home.

Similar homes
- $835,0004 bd4 ba2.9k sqft632 Rocky Trl, Westminster, SC 29693For Sale
 MLS ID #20303245, Kylie Murphree, Keller Williams Seneca. WUMLS
 - $549,0004 bd5 ba2.2k sqft418 Tiger Ln, Westminster, SC 29693New Construction
 MLS ID #20307240, Logan Davis, REAL GVL/REAL BROKER, LLC. WUMLS
 - $489,9003 bd3 ba2.5k sqft621 Chickasaw Dr, Westminster, SC 29693For Sale
 MLS ID #20301093, Regina Bolt, Clardy Real Estate. WUMLS
 - $399,0005 bd3 ba2.4k sqft107 Buttercup Ct, Westminster, SC 29693For Sale
 MLS ID #20306323, Diane Blackwell, Keller Williams DRIVE. WUMLS
 - $415,0004 bd3 ba2.8k sqft120 Warpaint Ln, Westminster, SC 29693Active
 MLS ID #10831934, Spot On The Lake, Keller Williams Lake Hartwell. GAMLS
