Skip main navigation
Off market
  • $510,800

    1103 Chickasaw Dr, Westminster, SC 29693

    3beds
    2,808sqft
    SingleFamily
    Built in 1996
    0.28 Acres Lot
    $510,800 Zestimate®
    $182/sqft
    $2,749 Estimated rent

    Home value

    $510,800

    $475,000 - $552,000

    $2,749/mo

    Zestimate® history
    Loading
    Loading...

    Owner options

    List your home for rent

    $2,749/mo

    Rent Zestimate®

    Find your next renter with Zillow Rental Manager. Plus, with online applications, you can quickly screen prospective tenants – for free.

    Learn more

    $2,749/mo

    Rent Zestimate®

    Refinance and save

    $3,131/mo

    Est. payment

    Refinancing to a lower rate could help reduce your monthly payments and save thousands over the life of the loan.

    See today's rates

    $3,131/mo

    Est. payment

    Explore your selling options

    Work with a Zillow partner agent

    Leverage their expertise and Zillow's premium Showcase listings to get your home seen by more buyers.

    Get started

    List with your own agent

    Get your home in front of millions of buyers by listing it on Zillow.

    Learn how to do it

    Sell it yourself

    Take full control of how buyers see your home on Zillow by listing For Sale by Owner (FSBO).

    List your home

    What's special

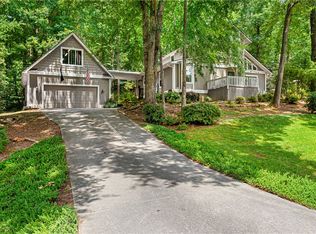
    Stunning traditional style lakefront home with welcoming front porch in the lovely community of Chickasaw Point. Step inside to this two-story vaulted family room and be greeted by the warm feeling of home. The open kitchen in this home has plenty of cabinetry, well-appointed countertops with a breakfast area. The family room and the dining area are open to the kitchen and provide inviting entertaining space. As you walk out from the family room, an oversized enclosed side porch leads to a large deck outside- where you can sit and enjoy the wonderful view of the natural beauty of surrounding hardwoods as well as lake views. A master bedroom is located on the main floor, which offers a huge walk-in closet with its own washer and dryer. The master bath has a large walk-in tile shower with double vanities. Upstairs takes you to the loft overlooking the great room, which is an extra quiet space for reading your favorite book. This then leads to a full bathroom and 2 additional bedrooms. Step downstairs to a walkout basement that immediately will notice the custom tongue and groove wood ceiling in a spacious family room with three extra rooms and a full bathroom. This is a perfect space for bedrooms, offices, or fitness room. Continue outside of the basement and walk onto an inviting back deck, great for grilling and entertaining your guests. This then leads to the naturally wooded level lot where you will experience a tranquil walk to Lake Hartwell. You will find a platform dock already in place at the lake that you will enjoy leaving your boat hooked too, fishing, canoeing, or swimming. This beautiful home is equipped with an HVAC for each floor, a two-car garage, tons of storage space, plus so much more!

    This property is off market, which means it's not currently listed for sale or rent on Zillow. This may be different from what's available on other websites or public sources.

    Facts & features

    Interior

    Bedrooms & bathrooms
    • Bedrooms: 3
    • Bathrooms: 4
    • Full bathrooms: 3
    • 1/2 bathrooms: 1
    • Main level bedrooms: 1
    Heating
    • Forced air, Heat pump, Electric
    Cooling
    • Central
    Appliances
    • Included: Dishwasher, Dryer, Refrigerator, Washer
    • Laundry: Laundry Room, Washer Hookup, Electric Dryer Hookup
    Features
    • Ceiling Fan(s), Wet Bar, Walk-In Closet(s), Gas Logs, Fireplace, Cathedral Ceiling(s), Walk-In Shower, Dryer Connection-Electric, Connection - Washer, Electric Garage Door, Some 9' Ceilings, Ceilings-Knock Down, Connection - Dishwasher, Smoke Detector, 2-Story Foyer, Countertops-Other
    • Flooring: Tile, Carpet, Hardwood
    • Doors: Glass Door, Atrium Doors
    • Windows: Vinyl Windows
    • Basement: Finished
    • Has fireplace: Yes
    Interior area
    • Total interior livable area: 2,808 sqft
    • Finished area below ground: 648

    Property

    Parking
    • Total spaces: 2
    • Parking features: Garage - Attached
    Features
    • Patio & porch: Deck, Front Porch
    • Exterior features: Shingle (Not Wood), Vinyl, Cement / Concrete
    • Pool features: Community
    • Has view: Yes
    • View description: Water
    • Has water view: Yes
    • Water view: Water
    • Waterfront features: Waterfront, Lake Front
    • Body of water: Hartwell
    • Frontage type: Waterfront, Yes
    • Frontage length: 167.460
    Lot
    • Size: 0.28 Acres
    • Features: Water View, Level, Waterfront, Wooded, Gentle Sloping, Water Access, Trees - Hardwood, Shade Trees
    Details
    • Additional structures: Garage(s), Storage, Tennis Court(s)
    • Parcel number: 3230304002
    • Special conditions: For Sale

    Construction

    Type & style
    • Home type: SingleFamily
    • Architectural style: Two Story, Traditional
    Materials
    • Roof: Asphalt
    Condition
    • Year built: 1996

    Utilities & green energy

    • Electric: Electric company/co-op
    • Gas: Propane Gas
    • Sewer: Public Sewer
    • Water: Public
    • Utilities for property: Propane, Electricity Connected, PUBLIC WATER

    Community & HOA

    Community
    • Security: Smoke Detector(s)
    HOA
    • Has HOA: Yes
    • Services included: Pool, Common Utilities
    • HOA fee: $170 monthly
    Location
    • Region: Westminster

    Financial & listing details

    • Price per square foot: $182/sqft
    • Tax assessed value: $361,300
    • Annual tax amount: $2,579

    Price history

    DateEventPrice
    12/11/2020Sold$369,000$131/sqft
    Source: WUMLS #20233258 Report a problem
    10/31/2020Pending sale$369,000$131/sqft
    Source: Clardy Real Estate #20233258 Report a problem
    10/29/2020Listed for sale$369,000$131/sqft
    Source: Clardy Real Estate #20233258 Report a problem

    Public tax history

    YearProperty taxesTax assessment
    2025$2,579 $12,000
    2024$2,579 $12,000
    2023$2,579 $12,000
    2022-- --
    2021-- --
    2020-- $202,050
    2019-- $202,050
    2018-- --
    2017-- --
    2016-- --
    2015-- --
    2014-- $7,820
    2013-- --
    2012-- --
    2011-- --
    2010-- --
    2008-- $7,480
    2007-- $7,480
    2006-- $7,480
    Find assessor info on the county website

    Neighborhood: 29693

    Nearby schools

    GreatSchools rating
    Schools provided by the listing agent
    • Elementary: Fair-Oak Elem
    • Middle: West Oak Middle
    • High: West Oak High

    Source: The MLS. This data may not be complete. We recommend contacting the local school district to confirm school assignments for this home.

    Get a cash offer in 3 minutes
    Find out how much your home could sell for in as little as 3 minutes with a no-obligation cash offer.
    Estimated market value
    $510,800
    Get a cash offer in 3 minutes
    Find out how much your home could sell for in as little as 3 minutes with a no-obligation cash offer.
    Estimated market value
    $510,800