Price Improvement!! Seller is motivated to sell!
Experience refined living in this custom-designed single-family home located in the Foxwood Hills subdivision of Westminster. Set on a .48-acre lot, this 4-bedroom, 2.5-bath residence showcases a rare dual primary suite floor plan, sophisticated finishes, and thoughtful design at every turn.
The main level impresses with soaring cathedral ceilings and an open, light-filled layout ideal for both entertaining and everyday living. The designer kitchen serves as the heart of the home, featuring a dramatic waterfall marble island, stainless steel appliances, and a built-in wine cooler—seamlessly blending function and elegance. The primary suite on the main level is a private retreat, offering dual walk-in closets with custom built-ins and a spa-inspired bath with full marble surround, a walk-in shower with three shower heads, floating double vanity, heated LED mirror, freestanding soaking tub, and tile flooring.
Upstairs, a second primary suite provides exceptional flexibility with a private full bath, walk-in closet with built-in shelving, and access to a walk-out balcony. Two additional bedrooms share a Jack-and-Jill bathroom, while the centrally located upstairs laundry enhances daily convenience.
Outdoor living at the home is elevated with a private back deck featuring a built-in hot tub, creating a secluded space for relaxation and entertaining. Additional highlights include a 2-car garage with epoxy flooring, offering both durability and a clean, finished appearance. The front and back porches are finished with tongue-and-groove ceilings, adding architectural detail and warmth to the outdoor living spaces.
Foxwood Hills offers an impressive array of community amenities, including a community boat ramp, Olympic-size swimming pool, on-site restaurant, tennis courts, playground, and community pavilion.
Ideally located just minutes from Lake Hartwell, Lake Keowee, Clemson University, and local shopping and dining, this home combines luxury finishes, resort-style amenities, and everyday convenience—delivering a well-rounded lake community lifestyle.
Tiger Lane has been freshly paved In September 2026!
Refrigerator has been installed since photos were taken.
For sale
Price cut: $20K (9/11)
$629,000
415 Tiger Ln, Westminster, SC 29693
4beds
3,067sqft
Farm, Single Family Residence
Built in 2026
0.48 Acres Lot
$626,500 Zestimate®
$205/sqft
$54/mo HOA
What's special
Walk-out balconyPrivate back deckSophisticated finishesLuxury finishesCentrally located upstairs laundryBuilt-in hot tubDramatic waterfall marble island
- 266 days
- 188
- 12
Zillow last checked:
Listing updated:
Listed by:
Kay Miller 864-247-2025,
Clardy Real Estate - Lake Keowee
Source: WUMLS,MLS#: 20296389 Originating MLS: Western Upstate Association of Realtors
Originating MLS: Western Upstate Association of RealtorsFacts & features
Interior
Bedrooms & bathrooms
- Bedrooms: 4
- Bathrooms: 4
- Full bathrooms: 3
- 1/2 bathrooms: 1
- Main level bathrooms: 1
- Main level bedrooms: 1
Rooms
- Room types: Laundry, Loft
Heating
- Central, Electric
Cooling
- Central Air, Electric
Appliances
- Included: Built-In Oven, Dryer, Dishwasher, Electric Oven, Electric Range, Electric Water Heater, Microwave, Refrigerator, Smooth Cooktop, Wine Cooler, Washer, Plumbed For Ice Maker
- Laundry: Washer Hookup
Features
- Bathtub, Ceiling Fan(s), Cathedral Ceiling(s), Dual Sinks, Entrance Foyer, Garden Tub/Roman Tub, High Ceilings, Jack and Jill Bath, Bath in Primary Bedroom, Main Level Primary, Multiple Primary Suites, Pull Down Attic Stairs, Sitting Area in Primary, Smooth Ceilings, Shower Only, Separate Shower, Upper Level Primary, Walk-In Closet(s), Walk-In Shower, Loft
- Flooring: Ceramic Tile, Luxury Vinyl Plank
- Basement: None
Interior area
- Total structure area: 3,067
- Total interior livable area: 3,067 sqft
Property
Parking
- Total spaces: 2
- Parking features: Attached, Garage, Driveway, Garage Door Opener
- Attached garage spaces: 2
Accessibility
- Accessibility features: Low Threshold Shower
Features
- Levels: Two
- Stories: 2
- Patio & porch: Balcony, Deck, Front Porch
- Exterior features: Balcony, Deck, Porch
- Has spa: Yes
- Spa features: Hot Tub
- Waterfront features: Boat Ramp/Lift Access, Water Access
- Body of water: Hartwell
Lot
- Size: 0.48 Acres
- Features: Gentle Sloping, Outside City Limits, Subdivision, Sloped, Interior Lot
Details
- Parcel number: 3150201021
Construction
Type & style
- Home type: SingleFamily
- Architectural style: Farmhouse
- Property subtype: Farm, Single Family Residence
Materials
- Cement Siding
- Foundation: Slab
- Roof: Metal
Condition
- Under Construction
- Year built: 2026
Utilities & green energy
- Sewer: Septic Tank
- Water: Private
- Utilities for property: Electricity Available, Septic Available, Underground Utilities
Community & HOA
Community
- Features: Lake
- Security: Smoke Detector(s)
- Subdivision: Foxwood Hills
HOA
- Has HOA: Yes
- HOA fee: $650 annually
Location
- Region: Westminster
Financial & listing details
- Price per square foot: $205/sqft
- Tax assessed value: $9,990
- Annual tax amount: $129
- Date on market: 1/15/2026
- Cumulative days on market: 526 days
- Listing agreement: Exclusive Right To Sell
Estimated market value
$626,500
$595,000 - $658,000
$2,928/mo
Price history
| Date | Event | Price |
|---|---|---|
| 9/11/2026 | Price change | $629,000-3.1%$205/sqft |
Source:  WUMLS #20296389 Report a problem WUMLS #20296389 Report a problem | ||
| 7/22/2026 | Price change | $649,000-4.4%$212/sqft |
Source: WUMLS #20296389 Report a problem | ||
| 5/11/2026 | Price change | $679,000-2.3%$221/sqft |
Source: WUMLS #20296389 Report a problem | ||
| 2/12/2026 | Price change | $695,000-7.2%$227/sqft |
Source: WUMLS #20296389 Report a problem | ||
| 1/16/2026 | Listed for sale | $749,000$244/sqft |
Source: WUMLS #20296389 Report a problem | ||
| 1/7/2026 | Listing removed | $749,000$244/sqft |
Source: WUMLS #20286612 Report a problem | ||
| 4/23/2025 | Listed for sale | $749,000$244/sqft |
Source: WUMLS #20286612 Report a problem | ||
Public tax history
| Year | Property taxes | Tax assessment |
|---|---|---|
| 2025 | $129 | $600 |
| 2024 | $129 | $600 |
| 2023 | $129 | $600 |
| 2022 | -- | -- |
| 2021 | -- | -- |
| 2020 | -- | $6,240 |
| 2019 | -- | $6,240 |
| 2018 | -- | -- |
| 2017 | -- | -- |
| 2016 | -- | -- |
| 2015 | -- | -- |
| 2014 | -- | $331 |
| 2013 | -- | -- |
| 2012 | -- | -- |
| 2011 | -- | -- |
| 2010 | -- | -- |
Find assessor info on the county website
Monthly payment
Est. payment
Payment breakdown
Explore the cost of this home by adjusting the details. Changes won't be saved.Climate risks
Neighborhood: 29693
Nearby schools
Schools provided by the listing agent
- Elementary: Westminster Elm
- Middle: West Oak Middle
- High: West Oak High
Source: WUMLS. This data may not be complete. We recommend contacting the local school district to confirm school assignments for this home.
Similar homes
- $548,9994 bd3 ba2.4k sqft100 Deerwood Dr, Westminster, SC 29693For Sale
 MLS ID #20302344, Red Hot Homes, Western Upstate Keller William. WUMLS
 - $699,6934 bd4 ba3.2k sqft1104 Chickasaw Dr, Westminster, SC 29693For Sale
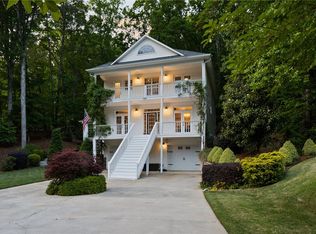 MLS ID #20300853, Jeff Merritt, Herlong Sotheby's International. WUMLS
 - $540,0004 bd3 ba2.4k sqft252 Dogwood Dr, Westminster, SC 29693For Sale
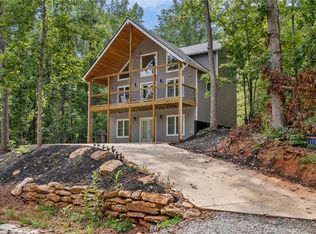 MLS ID #20305144, Red Hot Homes, Western Upstate Keller William. WUMLS
 - $598,5004 bd3 ba2.6k sqft216 Bunker Ln, Westminster, SC 29693For Sale
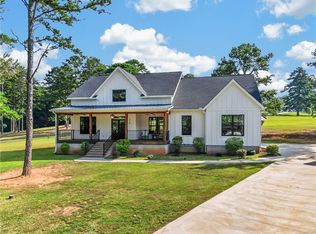 MLS ID #20305430, Woo Wagner, Brackin Ventures Realty. WUMLS
 - $675,0003 bd3 ba2.9k sqft214 Bunker Ln, Westminster, SC 29693Active
 MLS ID #10713144, Greg Ozburn, Coldwell Banker Upchurch Realty. GAMLS
 - $597,0003 bd3 ba2.7k sqft575 Hardy Rd, Martin, GA 30557ActiveMLS ID #10737574, Elizabeth Cheek, BHHS Georgia Properties. GAMLS
- $880,0005 bd4 ba3.5k sqft503 Point Rd, Westminster, SC 29693ActiveMLS ID #10811405, Patti L Ray, Allen Tate Realty. GAMLS
