MOTIVATED SELLER + BELOW 5% FIRST-YEAR INTEREST RATE OPPORTUNITY! Qualified buyers may have the opportunity to own this home with an interest rate below 5% for the first year with an available seller-supported rate buydown. Ask for details!
Welcome to 103 Fair Haven Ct an expansive 5-bedroom, 3.5-bath home offering over 3,600 square feet on nearly five acres with NO HOA. The home has also been recently inspected, giving buyers the benefit of additional information upfront.
Inside, enjoy a spacious main-level living area with high ceilings and backyard views, three bedrooms, and a full kitchen with maple cabinetry and EOS solid-mineral countertops. The finished basement adds exceptional flexibility with a second kitchen, bedroom, and living area, making it ideal for guests, extended family, or multigenerational living.
Major improvements include a new roof, new HVAC system, tankless gas water heater, and smart-home features. Outside, enjoy expansive green space, a flagstone patio, fire pit, natural-stone retaining wall, and lake access for kayaking (NON-DOCKABLE).
The seller is motivated and ready to make a deal. With acreage, no HOA, substantial updates, flexible living space, and an opportunity for a below-5% first-year interest rate, this is one buyers need to see. Home has been virtually staged.
For sale
$650,000
103 Fair Haven Ct, Seneca, SC 29672
5beds
3,697sqft
Single Family Residence
Built in 2007
4.67 Acres Lot
$631,500 Zestimate®
$176/sqft
$-- HOA
What's special
Backyard viewsFlagstone patioNew roofEos solid-mineral countertopsLake access for kayakingNatural-stone retaining wallFire pit
- 18 hours
- 292
- 12
Zillow last checked:
Listing updated:
Listed by:
Sarah Chingwena 864-234-7500,
Keller Williams Greenville Upstate
Source: WUMLS,MLS#: 20307005 Originating MLS: Western Upstate Association of Realtors
Originating MLS: Western Upstate Association of RealtorsFacts & features
Interior
Bedrooms & bathrooms
- Bedrooms: 5
- Bathrooms: 4
- Full bathrooms: 3
- 1/2 bathrooms: 1
- Main level bathrooms: 2
- Main level bedrooms: 3
Rooms
- Room types: Breakfast Room/Nook, Dining Room, Exercise Room, Kitchen, Laundry, Recreation
Heating
- Natural Gas
Cooling
- Central Air, Forced Air
Appliances
- Included: Double Oven, Dishwasher, Disposal, Gas Range
- Laundry: Washer Hookup
Features
- Fireplace, Garden Tub/Roman Tub, High Ceilings, Bath in Primary Bedroom, Main Level Primary, Walk-In Closet(s), Walk-In Shower, Breakfast Area, Separate/Formal Living Room, Second Kitchen
- Flooring: Carpet, Ceramic Tile, Wood
- Basement: Finished,Heated,Walk-Out Access
- Has fireplace: Yes
Interior area
- Total structure area: 3,697
- Total interior livable area: 3,697 sqft
Property
Parking
- Total spaces: 2
- Parking features: Attached, Detached, Garage, Driveway
- Attached garage spaces: 2
Accessibility
- Accessibility features: Low Threshold Shower
Features
- Levels: Two
- Stories: 2
- Patio & porch: Deck, Front Porch, Patio
- Exterior features: Deck, Porch, Patio
- On waterfront: Yes
- Waterfront features: Waterfront
- Body of water: Keowee
Lot
- Size: 4.67 Acres
- Features: Gentle Sloping, Lake Front, Level, Not In Subdivision, Outside City Limits, Sloped, Trees, Waterfront
Details
- Parcel number: 1640001038
Construction
Type & style
- Home type: SingleFamily
- Architectural style: Traditional
- Property subtype: Single Family Residence
Materials
- Stone, Vinyl Siding
- Foundation: Basement, Slab
- Roof: Architectural,Shingle
Condition
- Year built: 2007
Utilities & green energy
- Sewer: Septic Tank
- Water: Public
Community & HOA
Community
- Security: Smoke Detector(s)
HOA
- Has HOA: No
Location
- Region: Seneca
Financial & listing details
- Price per square foot: $176/sqft
- Tax assessed value: $668,330
- Annual tax amount: $1,645
- Date on market: 10/5/2026
- Cumulative days on market: 357 days
- Listing agreement: Exclusive Right To Sell
Estimated market value
$631,500
$600,000 - $663,000
$3,481/mo
Price history
| Date | Event | Price |
|---|---|---|
| 10/6/2026 | Listed for sale | $650,000-3.7%$176/sqft |
Source:  WUMLS #20307005 Report a problem WUMLS #20307005 Report a problem | ||
| 9/21/2026 | Listing removed | $675,000$183/sqft |
Source: WUMLS #20303159 Report a problem | ||
| 8/28/2026 | Price change | $675,000-1.5%$183/sqft |
Source:  Greater Greenville AOR #1585822 Report a problem Greater Greenville AOR #1585822 Report a problem | ||
| 7/11/2026 | Price change | $685,000-2%$185/sqft |
Source: WUMLS #20303159 Report a problem | ||
| 5/22/2026 | Price change | $699,000-2.2%$189/sqft |
Source: Greater Greenville AOR #1585822 Report a problem | ||
| 5/12/2026 | Price change | $715,000-0.7%$193/sqft |
Source: Greater Greenville AOR #1585822 Report a problem | ||
| 5/2/2026 | Price change | $720,000-0.7%$195/sqft |
Source: Greater Greenville AOR #1585822 Report a problem | ||
| 4/15/2026 | Price change | $725,000-1.4%$196/sqft |
Source: Greater Greenville AOR #1585822 Report a problem | ||
| 3/25/2026 | Listed for sale | $735,000$199/sqft |
Source: Greater Greenville AOR #1585822 Report a problem | ||
| 3/18/2026 | Listing removed | $735,000$199/sqft |
Source: WUMLS #20295777 Report a problem | ||
| 3/4/2026 | Price change | $735,000-2%$199/sqft |
Source: Greater Greenville AOR #1577755 Report a problem | ||
| 1/29/2026 | Price change | $750,000-3.2%$203/sqft |
Source: Greater Greenville AOR #1577755 Report a problem | ||
| 12/29/2025 | Listed for sale | $775,000$210/sqft |
Source: Greater Greenville AOR #1577755 Report a problem | ||
| 12/22/2025 | Listing removed | $775,000$210/sqft |
Source: Greater Greenville AOR #1568852 Report a problem | ||
| 11/2/2025 | Price change | $775,000-1.3%$210/sqft |
Source: Greater Greenville AOR #1568852 Report a problem | ||
| 10/17/2025 | Price change | $785,000-1.9%$212/sqft |
Source: Greater Greenville AOR #1568852 Report a problem | ||
| 10/1/2025 | Price change | $800,000-2.4%$216/sqft |
Source: Greater Greenville AOR #1568852 Report a problem | ||
| 9/9/2025 | Listed for sale | $820,000$222/sqft |
Source: Greater Greenville AOR #1568852 Report a problem | ||
| 9/5/2025 | Sold | $820,000-15.9%$222/sqft |
Source: Public Record Report a problem | ||
| 7/17/2025 | Price change | $975,000-17.7%$264/sqft |
Source: WUMLS #20289004 Report a problem | ||
| 7/15/2025 | Price change | $1,185,000-0.4%$321/sqft |
Source: WUMLS #20289004 Report a problem | ||
| 6/27/2025 | Listed for sale | $1,190,000+72.7%$322/sqft |
Source: WUMLS #20289004 Report a problem | ||
| 9/12/2024 | Listing removed | $689,000$186/sqft |
Source: WUMLS #20273522 Report a problem | ||
| 9/5/2024 | Price change | $689,000-0.1%$186/sqft |
Source: WUMLS #20273522 Report a problem | ||
| 7/24/2024 | Listed for sale | $690,000+72.5%$187/sqft |
Source: WUMLS #20273522 Report a problem | ||
| 10/2/2020 | Sold | $399,900+2399.4%$108/sqft |
Source: WUMLS #20231090 Report a problem | ||
| 11/16/2010 | Sold | $16,000-75.4%$4/sqft |
Source: Public Record Report a problem | ||
| 6/10/2010 | Sold | $65,000-70.5%$18/sqft |
Source: Public Record Report a problem | ||
| 12/7/2009 | Sold | $220,000+10%$60/sqft |
Source: Public Record Report a problem | ||
| 7/28/2009 | Sold | $200,000$54/sqft |
Source: Public Record Report a problem | ||
Public tax history
| Year | Property taxes | Tax assessment |
|---|---|---|
| 2025 | -- | -- |
| 2024 | -- | -- |
| 2023 | $4 | $20 |
| 2022 | -- | -- |
| 2021 | -- | -- |
| 2020 | -- | $230,000 |
| 2019 | -- | $230,000 |
| 2018 | -- | -- |
| 2017 | -- | -- |
| 2016 | -- | -- |
| 2015 | -- | -- |
| 2014 | -- | $8,000 |
| 2013 | -- | -- |
| 2012 | -- | -- |
| 2011 | -- | -- |
| 2010 | -- | -- |
Find assessor info on the county website
Monthly payment
Est. payment
Payment breakdown
Explore the cost of this home by adjusting the details. Changes won't be saved.Climate risks
Neighborhood: 29672
Nearby schools
Schools provided by the listing agent
- Elementary: Keowee Elem
- Middle: Walhalla Middle
- High: Walhalla High
Source: WUMLS. This data may not be complete. We recommend contacting the local school district to confirm school assignments for this home.
Similar homes
- $639,0004 bd4 ba3.9k sqft213 Shipmaster Dr, Salem, SC 29676For Sale
 MLS ID #20306424, Kay Miller, Clardy Real Estate - Lake Keowee. WUMLS
 - $529,0004 bd4 ba3.6k sqft14001 Rhine Ct, Seneca, SC 29672For Sale
 MLS ID #20302200, Alicia Keys, Clardy Real Estate - Lake Keowee. WUMLS
 - $595,0004 bd3 ba3.2k sqft209 Berwick Ct, Seneca, SC 29672For Sale
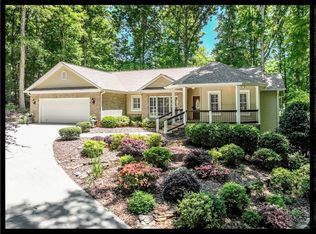 MLS ID #20301193, The Cason Group, Keller Williams Lake Keowee. WUMLS
 - $749,0004 bd4 ba4.5k sqft135 Sunset Bay Blvd, Seneca, SC 29672For Sale
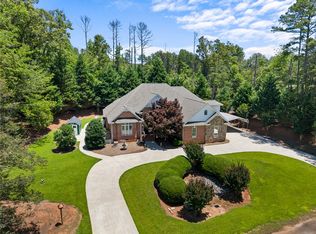 MLS ID #20301871, Matt Wessels, Howard Hanna Allen Tate - Lake Keowee Seneca. WUMLS
