Seller is EXTREMELY motivated!!! Clemson parents/professors - Welcome to “The House on the Hill,” a custom-built home where thoughtful design, quality craftsmanship and decades of wonderful memories come together. Built with love by its original owners, attention was paid not only to what you can see, but also to the important systems behind the walls and throughout the grounds. The owners went above and beyond county requirements during construction and have thoughtfully maintained and improved the property over the years.
Set well back from the road, and minutes from Clemson University, the home offers privacy and quiet. An impressive 4-inch-thick asphalt circular driveway provides an inviting approach, with additional parking conveniently located near the oversized two-car garage.
The grounds were designed with function and beauty in mind. Extensive drainage includes 4-inch drain piping throughout the property, French drains near the koi ponds and a drainage system designed to make pond cleaning easier. The ponds have been cleaned and are ready to enjoy, with a newer pump installed. An irrigation system helps maintain the landscaping, and the dog house is wired for electricity!
Inside, the home offers generous living and entertaining spaces with numerous improvements. Plumbing has been updated with PEX, and the 55-gallon water heater was replaced approximately three years ago and includes an expansion tank. The dryer is vented beneath the garage to the exterior.
The HVAC systems have received significant attention, including Trane units with transferable warranties, newer heat pumps, ductwork, line sets and drains, along with climate control to help manage humidity. The roof is only a few years old.
The kitchen features classic oak cabinetry along with a new stove and microwave, while the refrigerator is approximately four years old. Hardwood flooring brings warmth throughout much of the living space.
Downstairs is made for entertaining, featuring a Jacuzzi shower, pool table area and entertainment room with projector and screen, wired for surround sound. Following a previous plumbing break, affected piping was replaced with PEX, new ceilings and sheetrock were installed, and the basement was professionally restored after moisture removal was completed.
Additional improvements include new lighting and switches in the primary and secondary bedrooms, new garage door seals and numerous carefully completed updates throughout the home. Every door hinge has even been replaced—another example of the attention this home has received.
Outside, enjoy the deck and gazebo, recently treated with Behr Woodland Red stain with a 10-year warranty, landscaped grounds and peaceful koi ponds. A buried natural gas tank allows convenient professional filling, and termite protection has been maintained on a long-term treatment program.
A prepared pad on the southwest side of the property offers potential for a future detached garage, workshop, boat/toy storage or possibly an additional dwelling such as an in-law suite, subject to applicable zoning, permitting and approvals.
For decades, this home has been affectionately known as “The House on the Hill.” It was the place for prom parties, homecoming celebrations and gatherings—the invitation everyone hoped to receive.
For buyers seeking additional privacy, the lot directly behind the home may also be available for separate purchase, offering the possibility of an even greater buffer. Availability and terms to be independently verified.
From its substantial driveway and extensive drainage to its updated mechanicals, entertainment spaces, beautiful grounds and oversized garage, this is not a cookie-cutter home. It was thoughtfully planned, carefully built and lovingly maintained.
The House on the Hill has spent decades being the place everyone wanted an invitation to. Now it's ready for its next owner to call it home.
For sale
$630,000
1052 Madden Bridge Rd, Central, SC 29630
3beds
3,430sqft
Single Family Residence
Built in 1997
3.21 Acres Lot
$600,500 Zestimate®
$184/sqft
$-- HOA
What's special
Peaceful koi pondsNew garage door sealsPool table areaBeautiful groundsLandscaped groundsSubstantial drivewayEntertainment spaces
- 49 days
- 425
- 20
Zillow last checked:
Listing updated:
Listed by:
Karmell Clark 864-380-7514,
EXP Realty LLC
Source: WUMLS,MLS#: 20304914 Originating MLS: Western Upstate Association of Realtors
Originating MLS: Western Upstate Association of RealtorsFacts & features
Interior
Bedrooms & bathrooms
- Bedrooms: 3
- Bathrooms: 3
- Full bathrooms: 3
- Main level bathrooms: 2
- Main level bedrooms: 3
Rooms
- Room types: Recreation, Workshop
Primary bedroom
- Level: Upper
Bedroom 2
- Level: Upper
Bedroom 3
- Level: Upper
Primary bathroom
- Level: Upper
Bathroom
- Level: Upper
Bathroom
- Level: Lower
Other
- Level: Lower
Breakfast room nook
- Level: Upper
Dining room
- Level: Upper
Garage
- Level: Lower
Kitchen
- Level: Upper
Laundry
- Level: Lower
Living room
- Level: Upper
Recreation
- Level: Lower
Heating
- Electric, Heat Pump, Natural Gas
Cooling
- Central Air, Electric, Heat Pump
Appliances
- Included: Dryer, Dishwasher, Electric Water Heater, Disposal, Microwave, Refrigerator, Smooth Cooktop, Washer, Plumbed For Ice Maker
- Laundry: Washer Hookup, Electric Dryer Hookup, Sink
Features
- Ceiling Fan(s), Fireplace, High Ceilings, Jetted Tub, Laminate Countertop, Bath in Primary Bedroom, Main Level Primary, Walk-In Closet(s), Walk-In Shower, Window Treatments, Workshop
- Doors: Storm Door(s)
- Windows: Blinds
- Basement: Daylight,Finished,Heated,Crawl Space
- Has fireplace: Yes
- Fireplace features: Gas, Gas Log, Option
Interior area
- Total structure area: 3,430
- Total interior livable area: 3,430 sqft
Video & virtual tour
Property
Parking
- Total spaces: 2
- Parking features: Attached, Garage, Circular Driveway, Driveway
- Attached garage spaces: 2
Accessibility
- Accessibility features: Low Threshold Shower
Features
- Levels: Multi/Split
- Patio & porch: Patio
- Exterior features: Fence, Sprinkler/Irrigation, Landscape Lights, Paved Driveway, Patio, Storm Windows/Doors
- Fencing: Yard Fenced
- Body of water: Hartwell
Lot
- Size: 3.21 Acres
- Features: Not In Subdivision, Outside City Limits
Details
- Additional structures: Gazebo
- Parcel number: 405511679174
- Horses can be raised: Yes
Construction
Type & style
- Home type: SingleFamily
- Architectural style: Traditional,Split Level
- Property subtype: Single Family Residence
Materials
- Brick, Vinyl Siding
- Foundation: Crawlspace, Slab
Condition
- Year built: 1997
Utilities & green energy
- Sewer: Septic Tank
- Water: Public
Community & HOA
HOA
- Has HOA: No
Location
- Region: Central
Financial & listing details
- Price per square foot: $184/sqft
- Tax assessed value: $320,000
- Annual tax amount: $1,104
- Date on market: 8/14/2026
- Cumulative days on market: 49 days
- Listing agreement: Exclusive Agency
Estimated market value
$600,500
$570,000 - $631,000
$1,941/mo
Price history
| Date | Event | Price |
|---|---|---|
| 8/14/2026 | Listed for sale | $630,000$184/sqft |
Source:  WUMLS #20304914 Report a problem WUMLS #20304914 Report a problem | ||
Public tax history
| Year | Property taxes | Tax assessment |
|---|---|---|
| 2025 | $1,105 +5.7% | $10,010 -23.4% |
| 2024 | $1,045 -55.5% | $13,060 +45.9% |
| 2023 | $2,346 +117.2% | $8,950 |
| 2022 | $1,080 +5.9% | $8,950 |
| 2021 | $1,020 | $8,950 |
Find assessor info on the county website
Monthly payment
Est. payment
Payment breakdown
Explore the cost of this home by adjusting the details. Changes won't be saved.Climate risks
Neighborhood: 29630
Nearby schools
Schools provided by the listing agent
- Elementary: Central Academy of The Arts
- Middle: R.C. Edwards Middle
- High: D.W. Daniel High
Source: WUMLS. This data may not be complete. We recommend contacting the local school district to confirm school assignments for this home.
Similar homes
- $424,9003 bd2 ba2.1k sqft303 N Norris Dr, Norris, SC 29667For Sale
 MLS ID #20302193, Wendy Miller, Keller Williams Clemson. WUMLS
 - $469,0004 bd4 ba3k sqft148 Browning Heights Way, Central, SC 29630For Sale
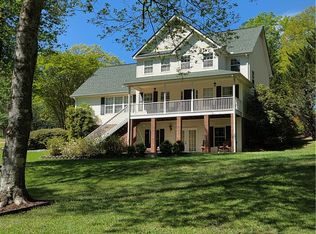 MLS ID #20296923, John Vess, NorthGroup Real Estate. WUMLS
 - $650,0003 bd3 ba2k sqft323 Saint Paul Rd, Easley, SC 29642For Sale
 MLS ID #1605516, Kimmi Warga, EXP Realty LLC. Greater Greenville AOR
 - $575,0004 bd3 ba2.2k sqft227 Shady Oaks Dr, Six Mile, SC 29682For Sale
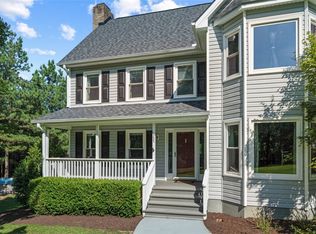 MLS ID #20303818, Derek Worrell, NorthGroup Real Estate. WUMLS
