Spacious and full of character, this home offers 4 bedrooms and 2 full bathrooms on the main level, along with inviting living spaces and additional room to spread out in the basement. Hardwood floors highlight the formal living room and large dining room, while the expansive den features a beautiful masonry fireplace, creating a warm and welcoming gathering space. The kitchen offers an upgraded Monogram professional grade oven/ 6 burner gas range and abundant cabinet storage, with convenient access to a sunporch that is perfect for enjoying your morning coffee. Step outside to the open side deck with a gas grill, an ideal setting for entertaining family and friends. The primary suite is a retreat of its own, featuring a spacious walk-in closet and an updated bathroom with double vanities, heated floors, and a walk-in shower. Enjoy the added luxury of a private covered porch just off the suite. The basement expands the home's possibilities with a large recreation room and office nook, plus an additional spacious room that could serve as a fifth bedroom, hobby room, or flex space. An additional bathroom downstairs adds even more convenience. Ideally located just minutes from everything Patrick Square has to offer and only a few miles from Clemson University, this home also provides easy access to Highway 123 for travel to Easley, Clemson, and the Central area. With generous living spaces, inviting outdoor areas, and a convenient location, this home offers flexibility and room to enjoy the best of the Clemson area.
For sale
$549,900
223 Kings Way, Clemson, SC 29631
4beds
3,713sqft
Single Family Residence
Built in 1971
-- sqft lot
$513,700 Zestimate®
$148/sqft
$-- HOA
What's special
Inviting living spacesAdditional bathroom downstairsAbundant cabinet storage
- 23 days
- 1,367
- 87
Zillow last checked:
Listing updated:
Listed by:
Lauren Gillespie 864-314-2712,
Western Upstate Keller William
Source: WUMLS,MLS#: 20308440 Originating MLS: Western Upstate Association of Realtors
Facts & features
Interior
Bedrooms & bathrooms
- Bedrooms: 4
- Bathrooms: 3
- Full bathrooms: 3
- Main level bathrooms: 2
- Main level bedrooms: 4
Rooms
- Room types: Breakfast Room/Nook, Bonus Room, Dining Room, Laundry, Recreation, Workshop
Heating
- Central, Gas
Cooling
- Central Air, Forced Air
Appliances
- Included: Dishwasher, Disposal, Gas Oven, Gas Range, Gas Water Heater, Microwave, Refrigerator
- Laundry: Washer Hookup, Gas Dryer Hookup, Sink
Features
- Bookcases, Built-in Features, Ceiling Fan(s), Dual Sinks, Fireplace, Granite Counters, Heated Floor, Bath in Primary Bedroom, Main Level Primary, Pull Down Attic Stairs, Shower Only, Cable TV, Walk-In Closet(s), Walk-In Shower, Window Treatments, Breakfast Area, Separate/Formal Living Room, Workshop
- Flooring: Ceramic Tile, Hardwood, Vinyl
- Windows: Blinds, Insulated Windows
- Basement: Finished,Heated,Interior Entry,Walk-Out Access
- Has fireplace: Yes
- Fireplace features: Gas, Gas Log, Multiple, Option
Interior area
- Total structure area: 3,713
- Total interior livable area: 3,713 sqft
Property
Parking
- Total spaces: 2
- Parking features: Attached, Garage, Driveway, Garage Door Opener
- Attached garage spaces: 2
Accessibility
- Accessibility features: Low Threshold Shower
Features
- Levels: Two
- Stories: 1
- Patio & porch: Deck, Front Porch, Patio, Porch, Screened
- Exterior features: Deck, Fence, Gas Grill, Porch, Patio
- Fencing: Yard Fenced
- Frontage length: 0
Lot
- Features: City Lot, Gentle Sloping, Subdivision, Sloped, Trees
Details
- Parcel number: 406417204461
Construction
Type & style
- Home type: SingleFamily
- Architectural style: Ranch
- Property subtype: Single Family Residence
Materials
- Brick
- Foundation: Basement, Slab
- Roof: Architectural,Shingle
Condition
- Year built: 1971
Utilities & green energy
- Sewer: Public Sewer
- Water: Public
- Utilities for property: Electricity Available, Natural Gas Available, Sewer Available, Water Available, Cable Available, Underground Utilities
Community & HOA
Community
- Security: Smoke Detector(s)
- Subdivision: Camelot
HOA
- Has HOA: Yes
Location
- Region: Clemson
Financial & listing details
- Price per square foot: $148/sqft
- Tax assessed value: $470,400
- Annual tax amount: $1,936
- Date on market: 10/19/2026
- Cumulative days on market: 24 days
- Listing agreement: Exclusive Right To Sell
Estimated market value
$513,700
$488,000 - $539,000
$2,790/mo
Price history
| Date | Event | Price |
|---|---|---|
| 10/19/2026 | Listed for sale | $549,900+60.3%$148/sqft |
Source:  WUMLS #20308440 Report a problem | ||
| 3/24/2021 | Listing removed | -- |
Source: Owner Report a problem | ||
| 7/6/2017 | Sold | $343,000+7.5%$92/sqft |
Source: WUMLS #20189664 Report a problem | ||
| 5/1/2017 | Pending sale | $319,000$86/sqft |
Source: Owner Report a problem | ||
| 2/7/2017 | Listed for sale | $319,000+152.2%$86/sqft |
Source: Owner Report a problem | ||
| 1/30/1990 | Sold | $126,500$34/sqft |
Source: Agent Provided Report a problem | ||
Public tax history
| Year | Property taxes | Tax assessment |
|---|---|---|
| 2025 | $1,936 +10% | $12,730 +15% |
| 2024 | $1,760 +5.3% | $11,070 |
| 2023 | $1,672 -64% | $11,070 |
| 2022 | $4,646 +178.1% | $11,070 |
| 2021 | $1,671 +5.1% | $11,070 +0% |
| 2020 | $1,590 | $11,068 0% |
| 2019 | $1,590 -6.2% | $11,070 +2.7% |
| 2018 | $1,694 +7.1% | $10,780 |
| 2017 | $1,582 | $10,780 |
| 2015 | $1,582 -5.1% | $10,780 +31.5% |
| 2008 | $1,668 | $8,200 |
| 2007 | -- | $8,200 |
| 2006 | -- | $8,200 +18.2% |
| 2002 | -- | $6,940 |
Find assessor info on the county website
Monthly payment
Est. payment
Payment breakdown
Explore the cost of this home by adjusting the details. Changes won't be saved.Climate risks
Neighborhood: 29631
Nearby schools
Schools provided by the listing agent
- Elementary: Clemson Elem
- Middle: R.C. Edwards Middle
- High: D.W. Daniel High
Source: WUMLS. This data may not be complete. We recommend contacting the local school district to confirm school assignments for this home.

Similar homes
- $599,0005 bd5 ba3.3k sqft107 Ashley Rd, Clemson, SC 29631For Sale
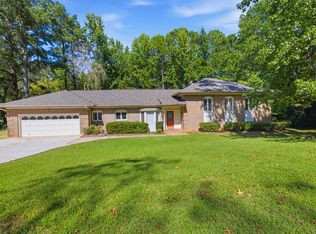 MLS ID #20307241, Angela Lee, Open House Realty, LLC. WUMLS
- $550,0004 bd3 ba2.7k sqft1309 Harris Bridge Rd, Anderson, SC 29621For Sale
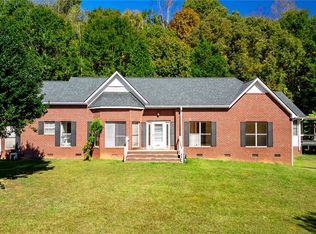 MLS ID #20309004, Dina Petersen, Keller Williams Greenville Cen. WUMLS
- $409,9004 bd3 ba1.9k sqft103 Fern Cir, Clemson, SC 29631For Sale
 MLS ID #20305355, Stacey Billingsley, BHHS C Dan Joyner - Anderson. WUMLS
- $550,0005 bd3 ba3.8k sqft2804 Echo Trl, Anderson, SC 29621For Sale
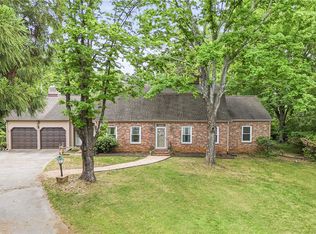 MLS ID #20306984, TIM KEAGY, BHHS C Dan Joyner - Office A. WUMLS
