Space, privacy and flexibility define this impressive and well loved 4-bedroom, 4-bath home with a full walkout basement and a thoughtfully designed floor plan. Located in the established development of Hemlock on a large 0.95 acre lot, you can have both the country feel but still only be minutes away from Greenville, Anderson and Clemson. Enter through the dramatic two-story foyer and living room, where soaring ceilings and an open staircase create a bright, welcoming first impression. The open concept main level also includes a formal dining room with coffered ceilings, a kitchen with granite countertops, pantry, stainless steel appliance package, and a large island with a 24-inch overhang. The family room features built-in cabinetry and a gas-log fireplace. A main-level also has a guest bedroom includes a large walk-in closet and access to a full bath, providing space for guests, a home office, or multigenerational living. A mudroom and two-car garage are also located on the main level. Upstairs, the oversized primary suite includes a sitting area, large garden tub, separate shower, dual vanities, and a large walk-in closet with a new custom closet system. Two additional bedrooms share a Jack-and-Jill bath. The second floor also includes a large loft or landing, an additional full bath, and a laundry room. The full walkout basement includes framed rooms and rough plumbing for a future bathroom or kitchen. The basement provides potential for additional living space, a recreation room, home office, gym, man-cave, workshop, guest area, or storage. A radon mitigation system is already installed. A 21'x12' foot deck overlooks the large, private backyard with fencing and a tree-lined backdrop. The walkout basement provides direct backyard access. Neighborhood amenities include a community swimming pool, spacious pool deck, and onsite facilities.
The property is convenient to shopping, restaurants, schools, and major travel routes connecting Anderson and Greenville. With four bedrooms, four full baths, a main-level guest suite, full walkout basement, flexible loft space, large lot, and neighborhood pool, the home offers space for a variety of living and work-from-home needs. The home is zoned for top performing and coveted Anderson School District One, including Spearman Elementary and Wren Middle/High schools.
For sale
Price cut: $24.1K (9/23)
$574,900
124 Waltzing Vine Ln, Williamston, SC 29697
4beds
3,920sqft
Single Family Residence
Built in 2016
0.95 Acres Lot
$567,100 Zestimate®
$147/sqft
$44/mo HOA
What's special
- 100 days
- 213
- 27
Zillow last checked:
Listing updated:
Listed by:
Chappelear and Associates 864-314-9346,
Western Upstate Keller William
Source: WUMLS,MLS#: 20304513 Originating MLS: Western Upstate Association of Realtors
Facts & features
Interior
Bedrooms & bathrooms
- Bedrooms: 4
- Bathrooms: 4
- Full bathrooms: 4
- Main level bathrooms: 1
- Main level bedrooms: 1
Rooms
- Room types: Breakfast Room/Nook, Bonus Room, Dining Room, Laundry, Loft, Recreation
Heating
- Forced Air, Natural Gas
Cooling
- Central Air, Forced Air
Appliances
- Included: Dishwasher, Electric Oven, Electric Range, Microwave, Smooth Cooktop, Plumbed For Ice Maker
- Laundry: Washer Hookup, Electric Dryer Hookup
Features
- Tray Ceiling(s), Ceiling Fan(s), Cathedral Ceiling(s), Dual Sinks, Entrance Foyer, French Door(s)/Atrium Door(s), Fireplace, Granite Counters, Garden Tub/Roman Tub, High Ceilings, Jack and Jill Bath, Bath in Primary Bedroom, Other, Pull Down Attic Stairs, Sitting Area in Primary, Smooth Ceilings, Separate Shower, Cable TV, Upper Level Primary, Vaulted Ceiling(s), Walk-In Closet(s)
- Flooring: Carpet, Ceramic Tile, Hardwood, Vinyl
- Doors: French Doors
- Windows: Insulated Windows, Tilt-In Windows, Vinyl
- Basement: Unfinished
- Has fireplace: Yes
- Fireplace features: Gas, Option
Interior area
- Total structure area: 3,920
- Total interior livable area: 3,920 sqft
Property
Parking
- Total spaces: 2
- Parking features: Attached, Garage, Driveway, Garage Door Opener
- Attached garage spaces: 2
Accessibility
- Accessibility features: Low Threshold Shower
Features
- Levels: Two
- Stories: 2
- Patio & porch: Deck
- Exterior features: Deck
- Pool features: Community
Lot
- Size: 0.95 Acres
- Features: Gentle Sloping, Level, Outside City Limits, Subdivision, Sloped
Details
- Parcel number: 1670301013
Construction
Type & style
- Home type: SingleFamily
- Architectural style: Traditional
- Property subtype: Single Family Residence
Materials
- Brick, Cement Siding, Stone
- Foundation: Basement
- Roof: Architectural,Shingle
Condition
- Year built: 2016
Details
- Builder name: Dr Horton
Utilities & green energy
- Sewer: Septic Tank
- Water: Public
- Utilities for property: Electricity Available, Natural Gas Available, Septic Available, Water Available, Cable Available
Community & HOA
Community
- Features: Pool
- Security: Security System Owned, Smoke Detector(s)
- Subdivision: Hemlock
HOA
- Has HOA: Yes
- Services included: Common Areas, Pool(s)
- HOA fee: $525 annually
Location
- Region: Williamston
Financial & listing details
- Price per square foot: $147/sqft
- Tax assessed value: $526,670
- Annual tax amount: $3,152
- Date on market: 8/3/2026
- Cumulative days on market: 101 days
- Listing agreement: Exclusive Right To Sell
Estimated market value
$567,100
$539,000 - $595,000
$3,394/mo
Price history
| Date | Event | Price |
|---|---|---|
| 9/23/2026 | Price change | $574,900-4%$147/sqft |
Source:  WUMLS #20304513 Report a problem | ||
| 8/17/2026 | Price change | $599,000-0.2%$153/sqft |
Source: WUMLS #20304513 Report a problem | ||
| 8/3/2026 | Listed for sale | $600,000+13.7%$153/sqft |
Source: WUMLS #20304513 Report a problem | ||
| 5/31/2022 | Sold | $527,500+5.5%$135/sqft |
Source: WUMLS #20249468 Report a problem | ||
| 4/18/2022 | Pending sale | $500,000$128/sqft |
Source: WUMLS #20249468 Report a problem | ||
| 4/18/2022 | Listed for sale | $500,000+28.2%$128/sqft |
Source: WUMLS #20249468 Report a problem | ||
| 6/21/2021 | Sold | $390,000+27.9%$99/sqft |
Source: Public Record Report a problem | ||
| 3/22/2017 | Sold | $305,000$78/sqft |
Source: WUMLS #20186000 Report a problem | ||
Public tax history
| Year | Property taxes | Tax assessment |
|---|---|---|
| 2025 | $7,674 -29% | $31,600 |
| 2024 | $10,812 +3.8% | $31,600 |
| 2023 | $10,415 +53.3% | $31,600 +49.3% |
| 2022 | $6,795 +65.6% | $21,160 +74.4% |
| 2021 | $4,103 +137% | $12,130 |
| 2020 | $1,731 | $12,130 |
| 2019 | $1,731 | $12,130 |
| 2018 | $1,731 +6.7% | $12,130 |
| 2017 | $1,623 | $12,130 +1101% |
| 2016 | -- | $1,010 |
| 2015 | -- | $1,010 |
| 2014 | -- | $1,010 |
Find assessor info on the county website
Monthly payment
Est. payment
Payment breakdown
Explore the cost of this home by adjusting the details. Changes won't be saved.Climate risks
Neighborhood: 29697
Nearby schools
Schools provided by the listing agent
- Elementary: Spearman Elem
- Middle: Wren Middle
- High: Wren High
Source: WUMLS. This data may not be complete. We recommend contacting the local school district to confirm school assignments for this home.
- $606,6004 bd4 ba3.5k sqft124 Waltzing Vine, Williamston, SC 29697Off Market
- $477,8003 bd-- ba2.3k sqft126 Waltzing Vine Ln, Williamston, SC 29697Off Market
- $544,2004 bd4 ba3.6k sqft122 Waltzing Vine Ln, Williamston, SC 29697Off Market
- $484,8004 bd4 ba3k sqft123 Waltzing Vine Ln, Williamston, SC 29697Off Market
Similar homes
- $649,9005 bd4 ba4.1k sqft9 Ione Cir, Williamston, SC 29697For Sale
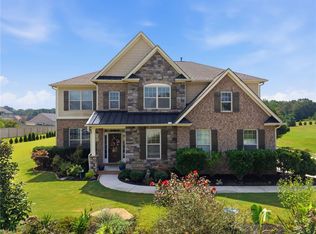 MLS ID #20307151, Julia Ross, BHHS C Dan Joyner - Office A. WUMLS
- $574,9003 bd3 ba2.5k sqft109 Sheila Dr, Williamston, SC 29697For Sale
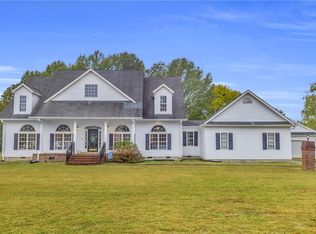 MLS ID #20298668, Bruce Bachtel, Bluefield Realty Group. WUMLS
- $575,0005 bd3 ba4k sqft336 Avendell Dr, Easley, SC 29642For Sale
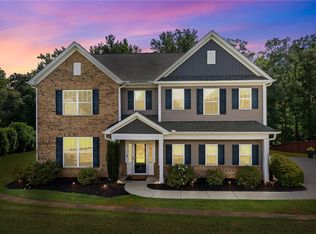 MLS ID #20305089, Alesha Oppatt, Thrive Real Estate Brokers, LLC. WUMLS
- $550,0005 bd4 ba3.2k sqft324 Valley Oak Dr, Belton, SC 29627For Sale
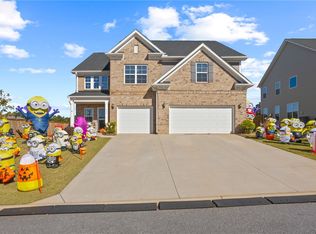 MLS ID #20309225, Karl Morrissey, Howard Hanna Allen Tate - WestEnd. WUMLS
