Distinctive details and enduring charm come together beautifully in this all-brick 3 bedroom, 2 bath home with a bonus room, located in the sought-after Hunters Run community within the Wren School District. From the moment you arrive, the home makes a lasting impression with its intricately detailed concrete landscape edging, manicured curb appeal, and welcoming rocking chair front porch.
Inside, you are greeted by gleaming hardwood floors, natural light, high ceilings, and an open floor plan anchored by a cozy fireplace. The spacious living room flows effortlessly into the gorgeous kitchen, where granite countertops, a subway-style backsplash, and high-end cabinetry finishes create both beauty and function. A formal dining room adds the perfect touch for gatherings, holidays, and everyday entertaining.
Just off the main living area, the exquisite primary suite offers a true retreat. The luxurious renovated bathroom features marble floors, a tiled shower, freestanding soaking tub, and soothing shades of green and blue that create a calm, spa-like feel. Additional bedrooms and the bonus room provide flexibility for guests, work, hobbies, or extra living space.
Outdoor living is just as inviting with a screened porch overlooking the fenced backyard, creating the perfect place to relax, entertain, or enjoy a peaceful evening at home. Hunters Run is a standout small community known for its friendly neighbors, convenient location near I-85, and protective yet reasonable covenants and restrictions, including flexibility for RVs on site. This is the kind of home that offers the features buyers dream about, wrapped in timeless quality and everyday comfort.
For sale
Price cut: $15K (9/4)
$434,900
648 Mountain View Rd, Williamston, SC 29697
3beds
2,200sqft
Single Family Residence
Built in 2005
0.54 Acres Lot
$425,100 Zestimate®
$198/sqft
$-- HOA
What's special
Cozy fireplaceHigh-end cabinetry finishesGorgeous kitchenMarble floorsSubway-style backsplashOpen floor planHigh ceilings
- 79 days
- 476
- 37
Zillow last checked:
Listing updated:
Listed by:
Sherry Traynum 864-376-6336,
Howard Hanna Allen Tate/Pine to Palm Realty
Source: WUMLS,MLS#: 20303370 Originating MLS: Western Upstate Association of Realtors
Originating MLS: Western Upstate Association of RealtorsFacts & features
Interior
Bedrooms & bathrooms
- Bedrooms: 3
- Bathrooms: 3
- Full bathrooms: 2
- 1/2 bathrooms: 1
- Main level bathrooms: 2
- Main level bedrooms: 3
Rooms
- Room types: Bonus Room, Laundry
Primary bedroom
- Dimensions: 14'5x16'2
Bedroom 2
- Dimensions: 12'2x12'8
Bedroom 3
- Dimensions: 11'1x13'6
Bonus room
- Dimensions: 11'1x22'6
Breakfast room nook
- Dimensions: 12'7x12'7
Dining room
- Dimensions: 12'9x10'3
Kitchen
- Dimensions: 12'7x9'11
Living room
- Dimensions: 16'7x22'6
Heating
- Heat Pump
Cooling
- Central Air, Electric
Appliances
- Included: Dryer, Dishwasher, Electric Oven, Electric Range, Washer
Features
- Bathtub, Dual Sinks, Bath in Primary Bedroom, Main Level Primary, Other, See Remarks, Separate Shower, Walk-In Closet(s)
- Flooring: Carpet, Hardwood, Wood
- Basement: None,Crawl Space
Interior area
- Total structure area: 2,200
- Total interior livable area: 2,200 sqft
Property
Parking
- Total spaces: 2
- Parking features: Attached, Garage, Driveway
- Attached garage spaces: 2
Features
- Levels: One and One Half
- Patio & porch: Deck, Front Porch, Porch
- Exterior features: Deck, Porch
Lot
- Size: 0.54 Acres
- Features: Level, Outside City Limits, Subdivision, Trees
Details
- Parcel number: 167010023
Construction
Type & style
- Home type: SingleFamily
- Architectural style: Traditional
- Property subtype: Single Family Residence
Materials
- Brick
- Foundation: Crawlspace
- Roof: Architectural,Shingle
Condition
- Year built: 2005
Utilities & green energy
- Sewer: Septic Tank
- Water: Public
Community & HOA
Community
- Security: Smoke Detector(s)
- Subdivision: Other
HOA
- Has HOA: No
Location
- Region: Williamston
Financial & listing details
- Price per square foot: $198/sqft
- Tax assessed value: $326,660
- Annual tax amount: $4,138
- Date on market: 6/30/2026
- Cumulative days on market: 79 days
- Listing agreement: Exclusive Right To Sell
Estimated market value
$425,100
$404,000 - $446,000
$2,019/mo
Price history
| Date | Event | Price |
|---|---|---|
| 9/4/2026 | Price change | $434,900-3.3%$198/sqft |
Source:  WUMLS #20303370 Report a problem WUMLS #20303370 Report a problem | ||
| 8/6/2026 | Price change | $449,900-3.2%$205/sqft |
Source: WUMLS #20303370 Report a problem | ||
| 7/16/2026 | Price change | $465,000-2.1%$211/sqft |
Source: WUMLS #20303370 Report a problem | ||
| 7/1/2026 | Listed for sale | $474,900+2274.5%$216/sqft |
Source: WUMLS #20303370 Report a problem | ||
| 4/5/2005 | Sold | $20,000+14.9%$9/sqft |
Source: Public Record Report a problem | ||
| 4/4/2003 | Sold | $17,400$8/sqft |
Source: Public Record Report a problem | ||
Public tax history
| Year | Property taxes | Tax assessment |
|---|---|---|
| 2025 | $4,138 +5.9% | $13,060 |
| 2024 | $3,907 +4.2% | $13,060 |
| 2023 | $3,750 +3.1% | $13,060 |
| 2022 | $3,638 +9.7% | $13,060 +32.2% |
| 2021 | $3,316 +135.7% | $9,880 |
| 2020 | $1,407 | $9,880 |
| 2019 | $1,407 | $9,880 |
| 2018 | $1,407 +6.6% | $9,880 |
| 2017 | $1,320 | $9,880 +4.8% |
| 2016 | -- | $9,430 |
| 2015 | -- | $9,430 |
| 2014 | -- | $9,430 |
| 2013 | -- | $9,430 -5.4% |
| 2012 | -- | $9,970 |
| 2011 | -- | $9,970 |
| 2010 | -- | $9,970 |
| 2009 | -- | $9,970 |
| 2008 | -- | $9,970 |
| 2007 | -- | $9,970 +23.2% |
| 2006 | -- | $8,090 +677.9% |
| 2005 | -- | $1,040 |
| 2004 | -- | $1,040 |
| 2003 | -- | $1,040 +246.7% |
| 2002 | -- | $300 |
| 2001 | -- | $300 |
Find assessor info on the county website
Monthly payment
Est. payment
Payment breakdown
Explore the cost of this home by adjusting the details. Changes won't be saved.Climate risks
Neighborhood: 29697
Nearby schools
Schools provided by the listing agent
- Elementary: Spearman Elem
- Middle: Wren Middle
- High: Wren High
Source: WUMLS. This data may not be complete. We recommend contacting the local school district to confirm school assignments for this home.
Similar homes
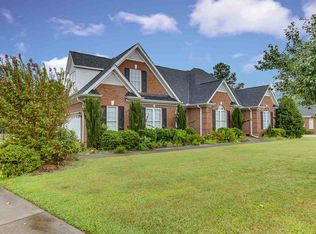
- $389,0003 bd3 ba1.7k sqft102 Turkey Trot Rd, Williamston, SC 29697For Sale
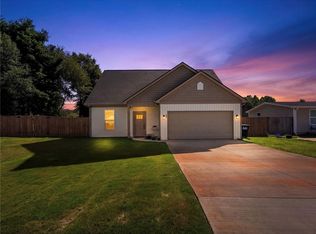 MLS ID #20305554, Talia Gila, REAL GVL/REAL BROKER, LLC. WUMLS
 - $610,0003 bd3 ba2.6k sqft6 Ione Cir, Williamston, SC 29697For Sale
 MLS ID #20301977, Candace Rose, LPT Realty, LLC.. WUMLS
 - $449,9004 bd3 ba2.5k sqft403 Primrose Ct, Easley, SC 29642For Sale
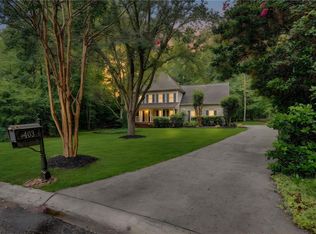 MLS ID #20304325, Missy Rick, Howard Hanna Allen Tate - Easley Powdersville. WUMLS
 - $575,0003 bd3 ba2.5k sqft109 Sheila Dr, Williamston, SC 29697For Sale
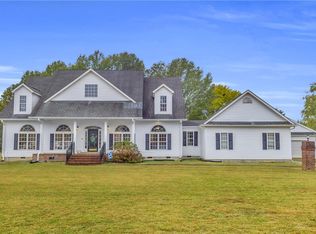 MLS ID #20298668, Bruce Bachtel, Bluefield Realty Group. WUMLS
