**Beautifully Updated Brick Ranch went from a 2/2 to a 3/3 with a gorgeous addition of a bed, bath, and walk-in closet, about 500 sq feet, making it over 1700 sq feet— and NO HOA!**
Fall in love with this gorgeous brick ranch featuring 3 bedrooms, 3 full baths, and over 1,700 square feet of beautifully updated living space, all on one level! The two primary suites offer incredible flexibility for multi-generational living, a mother-in-law suite, a teenager wanting extra privacy, or whatever best fits your needs. One remodeled primary suite features a beautiful bedroom, full bath, and custom walk-in closet. The freshly updated kitchen shines with quartz countertops and newer stainless steel appliances. Enjoy gorgeous LVP flooring throughout with **NO CARPET!** Additional updates include all-new windows, new light fixtures, a new roof, and a new hot water heater. The full unfinished basement provides endless possibilities for storage, hobbies, a workshop, or future expansion. Situated on a spacious .51-acre lot with **NO HOA**, this home offers room to enjoy the property your way! Conveniently located near Easley's popular Silos, the Doodle Trail, downtown Easley, and nearby walking trails, this home is also in a family-friendly area with great schools. **Two primary suites, three full baths, fantastic updates, and a convenient location make this brick beauty a must-see!**
Under contract
$339,000
107 Clay St, Easley, SC 29642
3beds
1,786sqft
Single Family Residence
Built in 1992
0.51 Acres Lot
$333,700 Zestimate®
$190/sqft
$-- HOA
What's special
Beautifully updated brick ranchNew roofAll-new windowsNewer stainless steel appliancesFreshly updated kitchenGorgeous lvp flooring throughoutBeautiful bedroom
- 18 days
- 951
- 117
Likely to sell faster than
Zillow last checked:
Listing updated:
Listed by:
Sheri Alexander 864-238-8315,
Jackson Stanley, REALTORS
Source: WUMLS,MLS#: 20308783 Originating MLS: Western Upstate Association of Realtors
Facts & features
Interior
Bedrooms & bathrooms
- Bedrooms: 3
- Bathrooms: 3
- Full bathrooms: 3
- Main level bathrooms: 3
- Main level bedrooms: 3
Rooms
- Room types: Breakfast Room/Nook
Primary bedroom
- Level: Main
- Dimensions: 13x21
Primary bedroom
- Level: Main
- Dimensions: 13x14
Bedroom 3
- Level: Main
- Dimensions: 11x12
Primary bathroom
- Level: Main
- Dimensions: 9x15
Primary bathroom
- Level: Main
- Dimensions: 6x7
Bathroom
- Level: Main
- Dimensions: 6x12
Breakfast room nook
- Level: Main
- Dimensions: 5x14
Den
- Level: Main
- Dimensions: 15x18
Kitchen
- Features: Eat-in Kitchen
- Level: Main
- Dimensions: 14x14
Laundry
- Level: Main
- Dimensions: 3x7
Heating
- Forced Air, Gas
Cooling
- Central Air, Electric, Forced Air
Appliances
- Included: Dishwasher, Electric Oven, Electric Range, Electric Water Heater, Microwave, Refrigerator
Features
- Ceiling Fan(s), Dual Sinks, Bath in Primary Bedroom, Main Level Primary, Multiple Primary Suites, Other, Pull Down Attic Stairs, Quartz Counters, Smooth Ceilings, Shower Only, Walk-In Closet(s), Walk-In Shower, Window Treatments, Breakfast Area
- Flooring: Ceramic Tile, Luxury Vinyl Plank
- Windows: Blinds, Insulated Windows, Tilt-In Windows, Vinyl
- Basement: Full,Garage Access,Unfinished
Interior area
- Total structure area: 1,786
- Total interior livable area: 1,786 sqft
Video & virtual tour
Property
Parking
- Total spaces: 1
- Parking features: Other, Basement, Driveway
- Garage spaces: 1
Accessibility
- Accessibility features: Low Threshold Shower
Features
- Levels: One
- Stories: 1
- Patio & porch: Deck, Front Porch
- Exterior features: Deck, Paved Driveway, Porch
- Waterfront features: None
Lot
- Size: 0.51 Acres
- Features: City Lot, Gentle Sloping, Not In Subdivision, Sloped, Trees
Details
- Parcel number: 502806487102
Construction
Type & style
- Home type: SingleFamily
- Architectural style: Ranch
- Property subtype: Single Family Residence
Materials
- Brick, Wood Siding
- Foundation: Basement
- Roof: Architectural,Shingle
Condition
- Year built: 1992
Utilities & green energy
- Sewer: Public Sewer
- Water: Public
- Utilities for property: Cable Available, Electricity Available, Natural Gas Available, Sewer Available, Water Available
Community & HOA
HOA
- Has HOA: No
- Services included: None
Location
- Region: Easley
Financial & listing details
- Price per square foot: $190/sqft
- Tax assessed value: $202,600
- Annual tax amount: $1,328
- Date on market: 10/31/2026
- Cumulative days on market: 18 days
- Listing agreement: Exclusive Right To Sell
Estimated market value
$333,700
$317,000 - $350,000
$2,024/mo
Price history
| Date | Event | Price |
|---|---|---|
| 11/11/2026 | Contingent | $339,000$190/sqft |
Source:  WUMLS #20308783 Report a problem | ||
| 10/31/2026 | Listed for sale | $339,000$190/sqft |
Source:  Greater Greenville AOR #1608235 Report a problem | ||
Public tax history
| Year | Property taxes | Tax assessment |
|---|---|---|
| 2025 | $760 -62.2% | $5,980 -23.3% |
| 2024 | $2,013 +205.9% | $7,800 +39.8% |
| 2023 | $658 -1.4% | $5,580 |
| 2022 | $668 -68.5% | $5,580 -33.4% |
| 2021 | $2,118 +2.6% | $8,380 +50.1% |
| 2020 | $2,065 | $5,584 -33.4% |
| 2019 | $2,065 +7.8% | $8,380 +14.8% |
| 2018 | $1,915 +2.7% | $7,300 |
| 2017 | $1,864 | $7,300 |
| 2015 | $1,864 -0.3% | $7,300 +62.2% |
| 2008 | $1,869 | $4,500 |
| 2007 | -- | $4,500 |
| 2006 | -- | $4,500 +18.3% |
| 2002 | -- | $3,805 |
Find assessor info on the county website
Monthly payment
Est. payment
Payment breakdown
Explore the cost of this home by adjusting the details. Changes won't be saved.Climate risks
Neighborhood: 29642
Nearby schools
Schools provided by the listing agent
- Elementary: Forest Acres El
- Middle: Richard H Gettys Middle
- High: Easley High
Source: WUMLS. This data may not be complete. We recommend contacting the local school district to confirm school assignments for this home.
Similar homes
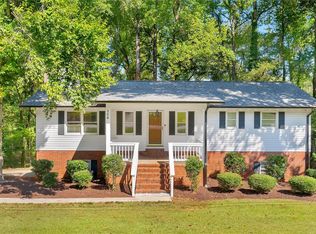
- $349,0003 bd3 ba2.2k sqft104 Ridgewood St, Easley, SC 29642For Sale
 MLS ID #20305755, Olivia Wright, Keller Williams Easley/Powd. WUMLS
- $350,0003 bd3 ba1.7k sqft108 Commons Dr, Easley, SC 29642For Sale
 MLS ID #20305894, Brian Hardyman, Distinguished Realty of SC. WUMLS
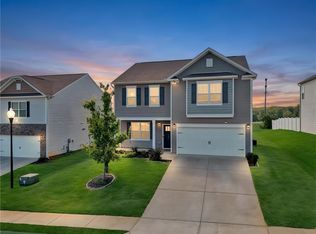
- $319,9004 bd3 ba2.2k sqft144 Light Spring Rd, Easley, SC 29642For Sale
 MLS ID #20305641, Missy Rick, Howard Hanna Allen Tate - Easley Powdersville. WUMLS
- $344,9003 bd3 ba1.8k sqft9 Wiltshire Cir, Easley, SC 29642For Sale
 MLS ID #20308409, McKenzie Dorsey, JW Martin Real Estate Office A. WUMLS
