Completely reimagined modern farmhouse blending timeless architectural character with a top-to-bottom luxury remodel! Nestled on a private acre with a charming old barn, this turn-key estate features brand-new windows, gutters, plumbing, and a new electrical with another panel box adding some circuits and appliance suite. Inside, enjoy gorgeous hardwoods, some LVP, a striking statement fireplace, and a massive open-concept chef's kitchen with a premium granite island. The show-stopping primary ensuite delivers a fireplace with a true spa experience bath with a walk-in shower and a vintage clawfoot soaking tub. All of this, zoned for highly desirable Anderson School District One—schedule your tour today before it's gone! All furniture (with exception of office) and accessories in the home are also for sale for a true turnkey ready home!
For sale
$484,900
13016 Highway 20, Belton, SC 29627
4beds
2,355sqft
Single Family Residence
Built in 1950
1 Acres Lot
$467,900 Zestimate®
$206/sqft
$-- HOA
What's special
Striking statement fireplaceGorgeous hardwoodsPrivate acreCharming old barnPremium granite islandBrand-new windowsVintage clawfoot soaking tub
- 85 days
- 840
- 116
Zillow last checked:
Listing updated:
Listed by:
Carolann Newton 864-617-5450,
Jackson Stanley, REALTORS,
Sandra Ronez 864-509-3363,
Jackson Stanley, REALTORS
Source: WUMLS,MLS#: 20304040 Originating MLS: Western Upstate Association of Realtors
Originating MLS: Western Upstate Association of RealtorsFacts & features
Interior
Bedrooms & bathrooms
- Bedrooms: 4
- Bathrooms: 3
- Full bathrooms: 2
- 1/2 bathrooms: 1
- Main level bathrooms: 2
- Main level bedrooms: 4
Rooms
- Room types: Breakfast Room/Nook, Dining Room, Laundry
Primary bedroom
- Level: Main
- Dimensions: 13x13
Bedroom 2
- Level: Main
- Dimensions: 13x13
Bedroom 3
- Level: Main
- Dimensions: 9x11
Bedroom 4
- Level: Main
- Dimensions: 11x11
Breakfast room nook
- Level: Main
- Dimensions: 10x15
Dining room
- Level: Main
- Dimensions: 15x13
Kitchen
- Level: Main
- Dimensions: 12x19
Laundry
- Level: Main
- Dimensions: 4x7
Living room
- Level: Main
- Dimensions: 17x13
Other
- Level: Main
- Dimensions: 8x19
Heating
- Central, Gas
Cooling
- Central Air, Electric, Heat Pump
Appliances
- Included: Dishwasher, Microwave, Smooth Cooktop, See Remarks
- Laundry: Washer Hookup, Electric Dryer Hookup
Features
- Ceiling Fan(s), Dual Sinks, Fireplace, Granite Counters, Main Level Primary, Other, Pull Down Attic Stairs, See Remarks, Smooth Ceilings, Separate Shower, Walk-In Closet(s), Walk-In Shower, Breakfast Area, Separate/Formal Living Room
- Flooring: Luxury Vinyl, Luxury VinylTile, Wood
- Doors: Storm Door(s)
- Basement: None,Crawl Space
Interior area
- Total structure area: 2,355
- Total interior livable area: 2,355 sqft
Video & virtual tour
Property
Parking
- Total spaces: 1
- Parking features: Attached Carport, Driveway
- Garage spaces: 1
- Has carport: Yes
Accessibility
- Accessibility features: Low Threshold Shower
Features
- Levels: One
- Stories: 1
- Patio & porch: Porch
- Exterior features: Paved Driveway, Storm Windows/Doors
Lot
- Size: 1 Acres
- Features: Level, Not In Subdivision, Outside City Limits, Trees
Details
- Parcel number: p/o 2230005003
Construction
Type & style
- Home type: SingleFamily
- Architectural style: Other,Ranch,See Remarks
- Property subtype: Single Family Residence
Materials
- Brick
- Foundation: Crawlspace
- Roof: Architectural,Shingle
Condition
- Year built: 1950
Utilities & green energy
- Sewer: Septic Tank
- Water: Public
- Utilities for property: Electricity Available, Natural Gas Available, Septic Available
Community & HOA
HOA
- Has HOA: No
Location
- Region: Belton
Financial & listing details
- Price per square foot: $206/sqft
- Tax assessed value: $157,630
- Annual tax amount: $3,506
- Date on market: 7/18/2026
- Cumulative days on market: 85 days
- Listing agreement: Exclusive Right To Sell
- Listing terms: USDA Loan
Estimated market value
$467,900
$445,000 - $491,000
$2,171/mo
Price history
| Date | Event | Price |
|---|---|---|
| 7/18/2026 | Listed for sale | $484,900+46.9%$206/sqft |
Source:  WUMLS #20304040 Report a problem WUMLS #20304040 Report a problem | ||
| 11/5/2025 | Sold | $330,000$140/sqft |
Source: Public Record Report a problem | ||
Public tax history
| Year | Property taxes | Tax assessment |
|---|---|---|
| 2025 | $3,506 +107.5% | $5,170 |
| 2024 | $1,690 +3.5% | $5,170 |
| 2023 | $1,633 +2.9% | $5,170 |
| 2022 | $1,587 +9.8% | $5,170 +7% |
| 2021 | $1,445 +305.3% | $4,830 |
| 2020 | $356 | $4,830 |
| 2019 | $356 | $4,830 |
| 2018 | $356 +5.9% | $4,830 |
| 2017 | $337 | $4,830 +5% |
| 2016 | -- | $4,600 |
| 2015 | -- | $4,600 |
| 2014 | -- | $4,600 |
| 2013 | -- | $4,600 |
Find assessor info on the county website
Monthly payment
Est. payment
Payment breakdown
Explore the cost of this home by adjusting the details. Changes won't be saved.Climate risks
Neighborhood: 29627
Nearby schools
Schools provided by the listing agent
- Elementary: Cedar Grove Elm
- Middle: Palmetto Middle
- High: Palmetto High
Source: WUMLS. This data may not be complete. We recommend contacting the local school district to confirm school assignments for this home.
Similar homes
- $434,9004 bd3 ba2.1k sqft201 Haynie Dr, Belton, SC 29627For Sale
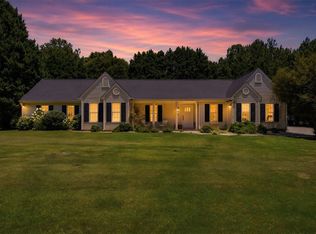 MLS ID #20303708, Natalya Kiforishin, Western Upstate Keller William. WUMLS
 - $329,0004 bd2 ba2k sqft311 Blue Ridge Ave, Belton, SC 29627For Sale
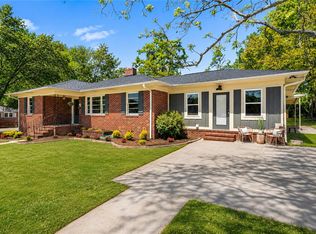 MLS ID #20299054, Hannah Johnson, Bluefield Realty Group. WUMLS
 - $449,0004 bd3 ba2.4k sqft1206 Three Bridges Rd, Easley, SC 29642For Sale
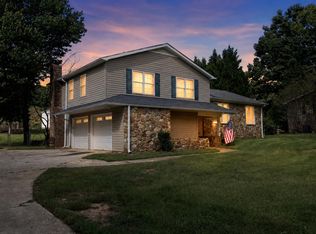 MLS ID #342603, Lisa L Archer, Keller Williams Realty-NC. SAR as distributed by MLS GRID
 - $409,9003 bd4 ba2.3k sqft715 Oak Hill Ln, Belton, SC 29627For Sale
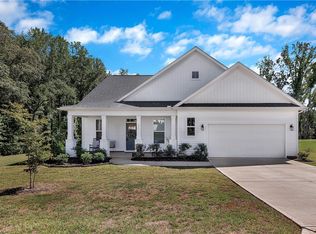 MLS ID #20298150, Brenda Poling-Chandler, RE/MAX Reach. WUMLS
