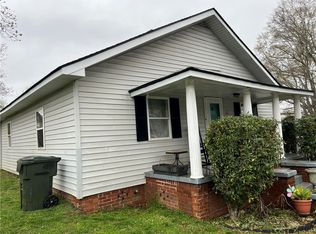
Built with the lasting quality of full brick construction and thoughtfully renovated from top to bottom, this move-in-ready home offers the craftsmanship and character that's becoming increasingly difficult to find. Unlike many homes today, it combines solid construction with modern updates, giving you the peace of mind that comes from knowing the major work has already been done - all at an exceptional value.
Imagine starting your mornings with a cup of coffee on the front porch before taking a short stroll to Belton's charming Main Street for breakfast, local shops, community events, or an evening walk. Enjoy the best of small-town living while remaining just a short drive to Anderson, Greenville, and I-85.
Inside, you'll find beautifully refinished original hardwood floors, a stunning custom kitchen with soft-close cabinetry, butcher block countertops, a custom tile backsplash, and all-new stainless steel appliances with warranties. Major improvements include a new roof, HVAC system, water heater, exterior doors, updated plumbing fixtures, and fully renovated bathrooms, making this home truly move-in ready.
Outside, fresh landscaping, newly seeded grass, new shutters, and a brand-new privacy fence complete the property, while the primary bedroom's private patio offers the perfect place to relax with your morning coffee or unwind after a long day.
If you've been searching for a home with timeless character, lasting quality, modern updates, and the charm of walkable small-town living, this Belton gem is one you won't want to miss.
For sale
Price cut: $6K (9/24)
$329,000
311 Blue Ridge Ave, Belton, SC 29627
4beds
2,000sqft
Single Family Residence
Built in ----
0.38 Acres Lot
$325,300 Zestimate®
$165/sqft
$-- HOA
What's special
Full brick constructionFront porchNew roofBrand-new privacy fenceNewly seeded grassNew shuttersStunning custom kitchen
- 186 days
- 374
- 33
Zillow last checked:
Listing updated:
Listed by:
Hannah Johnson 864-934-7857,
Bluefield Realty Group
Source: WUMLS,MLS#: 20299054 Originating MLS: Western Upstate Association of Realtors
Originating MLS: Western Upstate Association of RealtorsFacts & features
Interior
Bedrooms & bathrooms
- Bedrooms: 4
- Bathrooms: 2
- Full bathrooms: 2
- Main level bathrooms: 2
- Main level bedrooms: 4
Rooms
- Room types: Breakfast Room/Nook, Bonus Room, Dining Room, Laundry, Office, Other
Heating
- Central, Electric
Cooling
- Central Air, Electric
Appliances
- Included: Dishwasher, Electric Oven, Electric Range, Electric Water Heater, Disposal, Microwave, Plumbed For Ice Maker
- Laundry: Washer Hookup, Electric Dryer Hookup
Features
- Bookcases, Built-in Features, Ceiling Fan(s), Dual Sinks, Fireplace, Bath in Primary Bedroom, Main Level Primary, Other, Smooth Ceilings, Solid Surface Counters, Walk-In Closet(s), Walk-In Shower, Breakfast Area
- Flooring: Hardwood, Luxury Vinyl, Luxury VinylTile
- Basement: None,Crawl Space
- Has fireplace: Yes
Interior area
- Total structure area: 2,000
- Total interior livable area: 2,000 sqft
Property
Parking
- Total spaces: 2
- Parking features: Attached Carport, Driveway
- Garage spaces: 2
- Has carport: Yes
Accessibility
- Accessibility features: Low Threshold Shower
Features
- Levels: One
- Stories: 1
- Patio & porch: Front Porch, Patio
- Exterior features: Porch, Patio
Lot
- Size: 0.38 Acres
- Features: Corner Lot, City Lot, Level, Not In Subdivision
Details
- Parcel number: 2250116020000
Construction
Type & style
- Home type: SingleFamily
- Architectural style: Ranch
- Property subtype: Single Family Residence
Materials
- Brick
- Foundation: Crawlspace
- Roof: Architectural,Shingle
Utilities & green energy
- Sewer: Public Sewer
- Water: Public
Community & HOA
Community
- Features: Sidewalks
HOA
- Has HOA: No
Location
- Region: Belton
Financial & listing details
- Price per square foot: $165/sqft
- Tax assessed value: $75,180
- Annual tax amount: $1,559
- Date on market: 3/25/2026
- Cumulative days on market: 187 days
- Listing agreement: Exclusive Right To Sell
Estimated market value
$325,300
$309,000 - $342,000
$1,832/mo
Price history
| Date | Event | Price |
|---|---|---|
| 9/24/2026 | Price change | $329,000-1.8%$165/sqft |
Source:  Greater Greenville AOR #1586017 Report a problem Greater Greenville AOR #1586017 Report a problem | ||
| 8/10/2026 | Price change | $335,000-2.6%$168/sqft |
Source:  WUMLS #20299054 Report a problem WUMLS #20299054 Report a problem | ||
| 6/22/2026 | Price change | $343,9000%$172/sqft |
Source: Greater Greenville AOR #1586017 Report a problem | ||
| 4/10/2026 | Price change | $344,000-0.3%$172/sqft |
Source: WUMLS #20299054 Report a problem | ||
| 3/25/2026 | Listed for sale | $345,000+146.4%$173/sqft |
Source: WUMLS #20299054 Report a problem | ||
| 3/3/2025 | Sold | $140,000+96.6%$70/sqft |
Source: Public Record Report a problem | ||
| 4/12/2010 | Sold | $71,215$36/sqft |
Source: Public Record Report a problem | ||
Public tax history
| Year | Property taxes | Tax assessment |
|---|---|---|
| 2025 | $1,559 +2.8% | $3,010 |
| 2024 | $1,517 +2.4% | $3,010 |
| 2023 | $1,482 +2.8% | $3,010 |
| 2022 | $1,442 +2.4% | $3,010 +2.7% |
| 2021 | $1,408 +86.6% | $2,930 |
| 2020 | $754 +0.8% | $2,930 |
| 2019 | $748 | $2,930 |
| 2018 | $748 +0.3% | $2,930 |
| 2017 | $746 +5.4% | $2,930 +4.6% |
| 2016 | $708 | $2,800 |
| 2015 | $708 | $2,800 |
| 2014 | $708 | $2,800 |
| 2013 | -- | $2,800 -1.4% |
| 2012 | -- | $2,840 |
| 2011 | -- | $2,840 +10.5% |
| 2010 | -- | $2,570 +2.8% |
| 2009 | -- | $2,500 |
| 2008 | -- | $2,500 |
| 2007 | -- | $2,500 +53.4% |
| 2006 | -- | $1,630 |
| 2005 | -- | $1,630 |
| 2004 | -- | $1,630 |
| 2003 | -- | $1,630 +22.6% |
| 2002 | -- | $1,330 |
| 2001 | -- | $1,330 |
| 2000 | -- | $1,330 |
Find assessor info on the county website
Monthly payment
Est. payment
Payment breakdown
Explore the cost of this home by adjusting the details. Changes won't be saved.Climate risks
Neighborhood: 29627
Nearby schools
Schools provided by the listing agent
- Elementary: Marshall Primar
- Middle: Belton Middle
- High: Bel-Hon Pth Hig
Source: WUMLS. This data may not be complete. We recommend contacting the local school district to confirm school assignments for this home.
Similar homes
- $325,0003 bd2 ba1.6k sqft302 Forest Ln, Belton, SC 29627For Sale
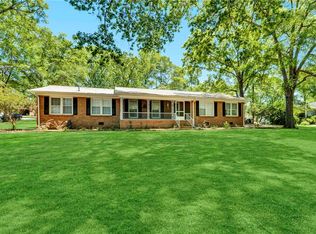 MLS ID #20292216, Kayla Hines, Realty One Group Freedom Easley. WUMLS
 - $267,6273 bd2 ba1.5k sqft242 Sherwood Dr, Belton, SC 29627For Sale
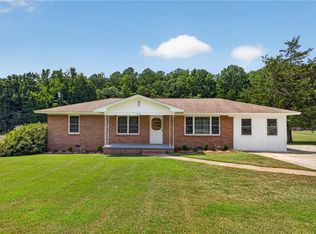 MLS ID #20305722, Shanda Dean, Realty of America. WUMLS
 - $264,9002 bd2 ba1.7k sqft108 Hiawatha Dr, Belton, SC 29627For Sale
 MLS ID #20303372, Trent Smith, Impact Realty Group, LLC. WUMLS
 - $283,4003 bd2 ba1.4k sqft203 Blue Ridge Ave, Belton, SC 29627New Construction
 MLS ID #20304037, Carolann Newton, Jackson Stanley, REALTORS. WUMLS
