Historic Charm Meets Modern Updates in the Heart of Belton!
Discover the timeless character and inviting charm of this beautiful home at 310 Brown Avenue in Belton, SC. Thoughtfully renovated over the past 7-13 years, this home features updates to the roof, windows, kitchen, bathrooms, flooring and finishes while preserving the original details that make older homes so special. Beautiful original hardwood floors, high ceilings, decorative fireplaces, classic moldings, detailed millwork and beadboard add warmth, character, and architectural appeal rarely found in newer construction.
With up to five potential bedrooms and multiple rooms offering flexibility for a home office, playroom, hobby space, or additional living areas, this home offers versatility to fit a variety of lifestyles. The primary bedroom is conveniently located on the main level adding to the home's everyday functionality.
Outside, enjoy a spacious and mature yard with plenty of room for entertaining, outdoor gatherings, gardening, or letting the kids play. Ideally located near downtown Belton, you'll appreciate the convenience of nearby local shops, dining, and community amenities.
If you're looking for a home with historic character, thoughtful updates, flexible living space, and a great location, this unique property is one you won't want to miss!
For sale
$429,000
310 Brown Ave, Belton, SC 29627
5beds
2,910sqft
Single Family Residence
Built in ----
-- sqft lot
$417,800 Zestimate®
$147/sqft
$-- HOA
What's special
Historic charmDecorative fireplacesHigh ceilingsBeautiful original hardwood floorsClassic moldingsDetailed millworkSpacious and mature yard
- 2 days
- 745
- 22
Likely to sell faster than
Zillow last checked:
Listing updated:
Listed by:
Wesley Edwards 864-617-5373,
Relocate Upstate Realty
Source: WUMLS,MLS#: 20308591 Originating MLS: Western Upstate Association of Realtors
Facts & features
Interior
Bedrooms & bathrooms
- Bedrooms: 5
- Bathrooms: 3
- Full bathrooms: 2
- 1/2 bathrooms: 1
- Main level bathrooms: 1
- Main level bedrooms: 1
Rooms
- Room types: Laundry
Heating
- Central, Gas
Cooling
- Central Air, Electric
Appliances
- Included: Dishwasher, Electric Oven, Electric Range
Features
- French Door(s)/Atrium Door(s), Fireplace, Garden Tub/Roman Tub, High Ceilings, Main Level Primary
- Flooring: Ceramic Tile, Hardwood
- Doors: French Doors
- Basement: None,Crawl Space
- Has fireplace: Yes
- Fireplace features: Multiple
Interior area
- Total structure area: 2,910
- Total interior livable area: 2,910 sqft
Property
Parking
- Parking features: None
Features
- Levels: Two
- Stories: 2
- Patio & porch: Porch
Lot
- Features: City Lot, Not In Subdivision
Details
- Parcel number: 2260303005
Construction
Type & style
- Home type: SingleFamily
- Architectural style: Traditional
- Property subtype: Single Family Residence
Materials
- Vinyl Siding
- Foundation: Crawlspace
- Roof: Composition,Shingle
Utilities & green energy
- Sewer: Public Sewer
- Water: Public
Community & HOA
HOA
- Has HOA: No
Location
- Region: Belton
Financial & listing details
- Price per square foot: $147/sqft
- Tax assessed value: $195,660
- Annual tax amount: $3,758
- Date on market: 10/22/2026
- Listing agreement: Exclusive Agency
Estimated market value
$417,800
$397,000 - $439,000
$2,139/mo
Price history
| Date | Event | Price |
|---|---|---|
| 10/22/2026 | Listed for sale | $429,000+173.2%$147/sqft |
Source:  WUMLS #20308591 Report a problem | ||
| 9/16/2013 | Sold | $157,000+132.9%$54/sqft |
Source: Public Record Report a problem | ||
| 1/24/2013 | Sold | $67,400+0.7%$23/sqft |
Source: WUMLS #20136854 Report a problem | ||
| 11/16/2012 | Listed for sale | $66,900-38.1%$23/sqft |
Source: Coldwell Banker Hugh Durham & Associates #20136854 Report a problem | ||
| 10/29/2012 | Sold | $108,000-39%$37/sqft |
Source: Public Record Report a problem | ||
| 1/31/2006 | Sold | $177,030+15.7%$61/sqft |
Source: Public Record Report a problem | ||
| 9/5/2003 | Sold | $153,000$53/sqft |
Source: Public Record Report a problem | ||
Public tax history
| Year | Property taxes | Tax assessment |
|---|---|---|
| 2025 | $3,758 +2.7% | $7,830 |
| 2024 | $3,658 +1.4% | $7,830 |
| 2023 | $3,608 +2.7% | $7,830 |
| 2022 | $3,514 +13.1% | $7,830 +19.4% |
| 2021 | $3,107 +91.3% | $6,560 |
| 2020 | $1,625 +0.8% | $6,560 |
| 2019 | $1,611 | $6,560 |
| 2018 | $1,611 +0.4% | $6,560 |
| 2017 | $1,606 | $6,560 -3.2% |
| 2016 | -- | $6,780 |
| 2015 | -- | $6,780 -15.4% |
| 2014 | -- | $8,010 |
| 2013 | -- | $8,010 +44.1% |
| 2012 | -- | $5,560 +0.9% |
| 2011 | -- | $5,510 |
| 2010 | -- | $5,510 |
| 2009 | -- | $5,510 |
| 2008 | -- | $5,510 |
| 2007 | -- | $5,510 +64.5% |
| 2006 | -- | $3,350 |
| 2005 | -- | $3,350 +1.5% |
| 2004 | -- | $3,300 |
| 2003 | -- | $3,300 +20% |
| 2002 | -- | $2,750 |
| 2001 | -- | $2,750 |
| 2000 | -- | $2,750 |
Find assessor info on the county website
Monthly payment
Est. payment
Payment breakdown
Explore the cost of this home by adjusting the details. Changes won't be saved.Climate risks
Neighborhood: 29627
Nearby schools
Schools provided by the listing agent
- Elementary: Marshall Primar
- Middle: Belton Middle
- High: Bel-Hon Pth Hig
Source: WUMLS. This data may not be complete. We recommend contacting the local school district to confirm school assignments for this home.
Similar homes
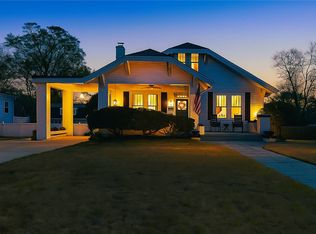
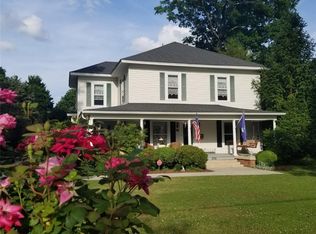
- $409,0003 bd2 ba2.1k sqft308 Brown Ave, Belton, SC 29627For Sale
 MLS ID #20307228, April Osborne, All Star Company. WUMLS
- $455,0004 bd4 ba2.7k sqft701 Oak Hill Ln, Belton, SC 29627For Sale
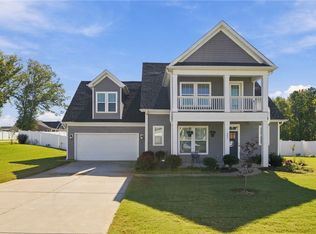 MLS ID #20308677, Diane Blackwell, Keller Williams DRIVE. WUMLS
- $434,9004 bd3 ba2.1k sqft201 Haynie Dr, Belton, SC 29627For Sale
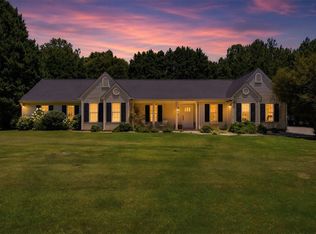 MLS ID #20303708, Natalya Kiforishin, Western Upstate Keller William. WUMLS
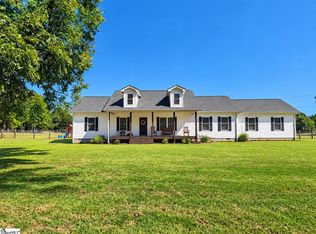
- $399,9003 bd2 ba1.8k sqft432 Pea Creek Rd, Belton, SC 29627For Sale
 MLS ID #1606626, Kaycee Bailey, Carolina Moves, LLC. Greater Greenville AOR
