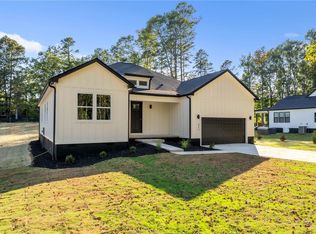
New construction, upgraded finishes, over half an acre, and NO HOA all for $449,000! Welcome to 209 Chestnut Drive, a newly completed home offering space, style, and thoughtful details throughout. The bright, open-concept layout makes everyday living and entertaining easy, with a large kitchen island, granite countertops, upgraded cabinetry, and luxury vinyl plank flooring in the main living areas. A beautifully crafted cedar ceiling adds warmth and character to the dining area. The primary suite features a fully tiled, spa-style walk-in shower, double-sink vanity, and spacious walk-in closet with custom shelving. A split-bedroom layout provides privacy and flexibility for guests or a home office. Enjoy morning coffee on the covered front porch or unwind on the rear deck overlooking the wide, level yard. With room to garden, entertain, and park a boat or recreational equipment, this property offers space to make your own with NO HOA fees. Located in Belton with access to I-85, Anderson’s shopping and dining, and AnMed Medical Center, you’ll also enjoy nearby Broadway Lake and Lake Hartwell, plus Greenville and Clemson’s entertainment and game-day destinations. Fully finished and ready for its first owners, this home is also in a USDA-eligible area, subject to lender verification and buyer qualification. Schedule your private showing today!
New construction
$449,999
209 Chestnut Dr, Belton, SC 29627
3beds
2,081sqft
Single Family Residence, Residential
Built in 2026
0.67 Acres Lot
$448,900 Zestimate®
$216/sqft
$-- HOA
What's special
- 1 day
- 43
- 3
Likely to sell faster than
Zillow last checked:
Listing updated:
Listed by:
Alexandria Dougherty 864-884-4719,
Bluefield Realty Group,
Anthony Ferreri,
Bluefield Realty Group
Source: Greater Greenville AOR,MLS#: 1605569
Facts & features
Interior
Bedrooms & bathrooms
- Bedrooms: 3
- Bathrooms: 3
- Full bathrooms: 2
- 1/2 bathrooms: 1
- Main level bathrooms: 2
- Main level bedrooms: 3
Rooms
- Room types: Laundry
Primary bedroom
- Area: 210
- Dimensions: 15 x 14
Bedroom 2
- Area: 121
- Dimensions: 11 x 11
Bedroom 3
- Area: 121
- Dimensions: 11 x 11
Primary bathroom
- Features: Double Sink, Full Bath, Shower - Steam, Shower-Separate, Tub-Separate, Walk-In Closet(s)
- Level: Main
Dining room
- Area: 208
- Dimensions: 16 x 13
Kitchen
- Area: 140
- Dimensions: 14 x 10
Living room
- Area: 600
- Dimensions: 20 x 30
Heating
- Electric
Cooling
- Electric
Appliances
- Included: Dishwasher, Disposal, Range, Microwave, Tankless Water Heater
- Laundry: 1st Floor, Electric Dryer Hookup, Multiple Hookups, Sink, Walk-in, Washer Hookup, Laundry Room
Features
- 2 Story Foyer, High Ceilings, Vaulted Ceiling(s), Tray Ceiling(s), Granite Counters, Open Floorplan, Walk-In Closet(s), Split Floor Plan, Coffered Ceiling(s), Pantry
- Flooring: Ceramic Tile, Luxury Vinyl
- Windows: Tilt Out Windows, Skylight(s)
- Basement: None
- Attic: Pull Down Stairs,Storage
- Number of fireplaces: 1
- Fireplace features: Circulating, Ventless
Interior area
- Total interior livable area: 2,081 sqft
Property
Parking
- Total spaces: 2
- Parking features: Attached, Paved, Concrete
- Attached garage spaces: 2
- Has uncovered spaces: Yes
Features
- Levels: One
- Stories: 1
- Patio & porch: Porch, Rear Porch
Lot
- Size: 0.67 Acres
- Dimensions: 155 x 193 x 144 x 196
- Features: Corner Lot, Few Trees, 1/2 - Acre
- Topography: Level
Details
- Parcel number: 2480504012000
Construction
Type & style
- Home type: SingleFamily
- Architectural style: Ranch,Craftsman
- Property subtype: Single Family Residence, Residential
Materials
- Hardboard Siding
- Foundation: Crawl Space
- Roof: Architectural
Condition
- New Construction
- New construction: Yes
- Year built: 2026
Details
- Builder name: C and S propertiies
Utilities & green energy
- Sewer: Septic Tank
- Water: Public
Community & HOA
Community
- Features: None
- Security: Smoke Detector(s)
- Subdivision: Farmington Acre
HOA
- Has HOA: No
- Services included: None
Location
- Region: Belton
Financial & listing details
- Price per square foot: $216/sqft
- Date on market: 10/2/2026
- Listing terms: USDA Loan
Estimated market value
$448,900
$426,000 - $471,000
$1,891/mo
Price history
| Date | Event | Price |
|---|---|---|
| 10/2/2026 | Listed for sale | $449,999+4.2%$216/sqft |
Source:  Greater Greenville AOR #1605569 Report a problem Greater Greenville AOR #1605569 Report a problem | ||
| 3/30/2026 | Listing removed | $432,000$208/sqft |
Source: Greater Greenville AOR #1578874 Report a problem | ||
| 1/11/2026 | Listed for sale | $432,000$208/sqft |
Source: Greater Greenville AOR #1578874 Report a problem | ||
Public tax history
Tax history is unavailable.
Monthly payment
Est. payment
Payment breakdown
Explore the cost of this home by adjusting the details. Changes won't be saved.Climate risks
Neighborhood: 29627
Nearby schools
Schools provided by the listing agent
- Elementary: Marshall Primary
- Middle: Belton
- High: Belton Honea Path
Source: Greater Greenville AOR. This data may not be complete. We recommend contacting the local school district to confirm school assignments for this home.
Similar homes
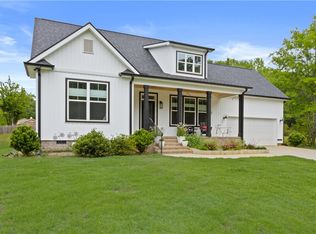
- $440,0004 bd4 ba2.5k sqft3 Sunset Ct, Williamston, SC 29697For Sale
 MLS ID #20305259, Robert Brady, Howard Hanna Allen Tate - WestEnd. WUMLS
 - $410,0003 bd2 ba2k sqft172 Stewart Lake Rd, Pelzer, SC 29669New Construction
 MLS ID #1599064, Elizabeth Yeatts, Brackin Ventures Realty. Greater Greenville AOR
 - $454,0004 bd3 ba2.7k sqft120 Marshfield Trl, Simpsonville, SC 29680For Sale
 MLS ID #1605611, Keaira Huffman, Howard Hanna Allen Tate - Greer. Greater Greenville AOR
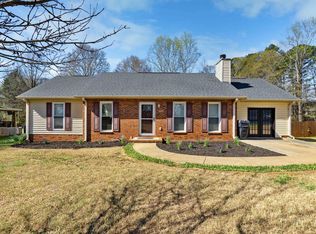
 - $250,0003 bd2 ba1.4k sqft405 Laurel Crk, Anderson, SC 29621For Sale
 MLS ID #1592913, Anna-Marie Fraley, XSell Upstate. Greater Greenville AOR
