
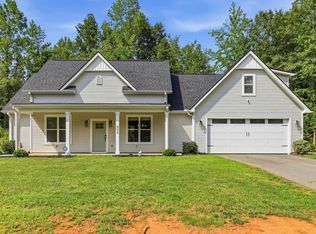
Beautiful new construction in an established neighborhood! This brand-new home with over 2,800 square feet, a cul-de-sac lot and huge side yard is complete and ready to be a home. Welcome to 428 Wildflower Rd in Meadow Ridge Subdivision. Built by Red Cedar Homes, offering 4 bedrooms, 3 full bathrooms, a 2-cargarage, and the perfect combination of modern design, everyday comfort, and convenient location. From the moment you walk inside, you'll feel right at home. Just off the foyer is a dining room that could also serve as the perfect home office. As you continue into the main living area, you'll be welcomed by an open, light-filled space designed for everyday living and gathering with family and friends. The kitchen is truly the heart of the home, featuring beautiful quartz countertops, stainless steel appliances and range hood, a classic tile backsplash, a farmhouse sink, and a large pantry to keep everything organized. The dining area flows seamlessly into the living room, creating the perfect space for everything from quiet weeknight dinners to holiday celebrations. The living room is spacious and has tons of natural light. Step outside onto the covered back deck and enjoy a unique backyard with plenty of privacy and a huge side yard for play or pets. Back inside, you'll also find a main-level bedroom and full bathroom, making an ideal space for guests, extended family, or anyone who prefers to avoid stairs. The flexibility of the space also allows for a play space, office, home gym or craft room. Upstairs, the spacious primary suite provides a private retreat, complete with double vanities, a soaking tub, a separate tiled shower, and a large walk-in closet. Two additional bedrooms offer generous space, including walk-in closets in each secondary bedroom! The upstairs hall bathroom features a beautifully tiled shower surround, while the conveniently located walk-in laundry room offers plenty of storage with built-in cabinetry and additional space to make laundry days easier. A bright loft completes the second floor, providing an additional living area that enhances the home's spacious layout and flexibility. If you've been dreaming of a brand-new home with plenty of space in an established neighborhood - this is your opportunity. Seller is providing concessions! Funds may be used toward closing, prepaid expenses, or a temporary or permanent interest rate buy-down (subject to lender guidelines), helping reduce upfront cash needed and potentially lowering your monthly mortgage payment. Side yard fence to be installed upon HOA approval.
New construction
Price cut: $20K (9/26)
$439,900
428 Wildflower Rd, Easley, SC 29642
4beds
2,859sqft
Single Family Residence, Residential
Built in ----
0.25 Acres Lot
$437,100 Zestimate®
$154/sqft
$-- HOA
What's special
Farmhouse sinkCul-de-sac lotLarge pantryCovered back deckBeautiful quartz countertopsHuge side yardClassic tile backsplash
- 38 days
- 374
- 29
Zillow last checked:
Listing updated:
Listed by:
Cindy Hosea 864-525-4803,
Vanrock Realty
Source: Greater Greenville AOR,MLS#: 1601810
Facts & features
Interior
Bedrooms & bathrooms
- Bedrooms: 4
- Bathrooms: 3
- Full bathrooms: 3
- Main level bathrooms: 1
- Main level bedrooms: 1
Rooms
- Room types: Laundry, Loft, Breakfast Area
Primary bedroom
- Area: 300
- Dimensions: 20 x 15
Bedroom 2
- Area: 156
- Dimensions: 13 x 12
Bedroom 3
- Area: 143
- Dimensions: 13 x 11
Bedroom 4
- Area: 176
- Dimensions: 16 x 11
Primary bathroom
- Features: Double Sink, Full Bath, Shower Only, Shower-Separate, Tub-Garden, Tub-Separate, Walk-In Closet(s)
- Level: Second
Dining room
- Area: 143
- Dimensions: 13 x 11
Kitchen
- Area: 165
- Dimensions: 15 x 11
Living room
- Area: 315
- Dimensions: 21 x 15
Bonus room
- Area: 221
- Dimensions: 17 x 13
Heating
- Electric, Forced Air, Heat Pump
Cooling
- Central Air, Electric, Heat Pump
Appliances
- Included: Dishwasher, Disposal, Electric Oven, Free-Standing Electric Range, Microwave, Range Hood, Electric Water Heater
- Laundry: 2nd Floor, Walk-in, Electric Dryer Hookup, Laundry Room
Features
- High Ceilings, Ceiling Fan(s), Ceiling Smooth, Open Floorplan, Soaking Tub, Walk-In Closet(s), Countertops – Quartz, Pantry
- Flooring: Carpet, Ceramic Tile, Luxury Vinyl
- Basement: None
- Attic: Storage
- Has fireplace: No
- Fireplace features: None
Interior area
- Total interior livable area: 2,859 sqft
Property
Parking
- Total spaces: 2
- Parking features: Attached, Garage Door Opener, Paved, Concrete
- Attached garage spaces: 2
- Has uncovered spaces: Yes
Features
- Levels: Two
- Stories: 2
- Patio & porch: Front Porch, Rear Porch
- Fencing: Fenced
Lot
- Size: 0.25 Acres
- Features: Cul-De-Sac, 1/2 Acre or Less
- Topography: Level
Details
- Parcel number: 503819501190
Construction
Type & style
- Home type: SingleFamily
- Architectural style: Contemporary,Craftsman
- Property subtype: Single Family Residence, Residential
Materials
- Hardboard Siding
- Foundation: Crawl Space
- Roof: Architectural
Condition
- New Construction
- New construction: Yes
Utilities & green energy
- Sewer: Public Sewer
- Water: Public
- Utilities for property: Cable Available
Community & HOA
Community
- Features: None
- Security: Smoke Detector(s)
- Subdivision: Meadow Ridge
HOA
- Has HOA: Yes
- Services included: By-Laws, Restrictive Covenants
Location
- Region: Easley
Financial & listing details
- Price per square foot: $154/sqft
- Tax assessed value: $60,000
- Annual tax amount: $781
- Date on market: 8/25/2026
Estimated market value
$437,100
$415,000 - $459,000
$2,510/mo
Price history
| Date | Event | Price |
|---|---|---|
| 9/26/2026 | Price change | $439,900-4.3%$154/sqft |
Source:  Greater Greenville AOR #1601810 Report a problem Greater Greenville AOR #1601810 Report a problem | ||
| 8/25/2026 | Listed for sale | $459,900+1049.8%$161/sqft |
Source: Greater Greenville AOR #1601810 Report a problem | ||
| 10/13/2025 | Sold | $40,000+1900%$14/sqft |
Source: Public Record Report a problem | ||
| 11/6/2024 | Sold | $2,000$1/sqft |
Source: Public Record Report a problem | ||
Public tax history
| Year | Property taxes | Tax assessment |
|---|---|---|
| 2025 | $781 +10.9% | $3,140 +15% |
| 2024 | $704 -1.5% | $2,730 |
| 2023 | $715 -0.1% | $2,730 |
| 2022 | $715 +0.7% | $2,730 |
| 2021 | $710 | $2,730 |
| 2020 | -- | -- |
Find assessor info on the county website
Monthly payment
Est. payment
Payment breakdown
Explore the cost of this home by adjusting the details. Changes won't be saved.Climate risks
Neighborhood: 29642
Nearby schools
Schools provided by the listing agent
- Elementary: Forest Acres
- Middle: Richard H. Gettys
- High: Easley
Source: Greater Greenville AOR. This data may not be complete. We recommend contacting the local school district to confirm school assignments for this home.
Similar homes

- $469,9003 bd2 ba2.5k sqft109 Nevell Dr, Easley, SC 29642For Sale
 MLS ID #1599597, Genine Baldassarra, Coldwell Banker Caine/Williams. Greater Greenville AOR
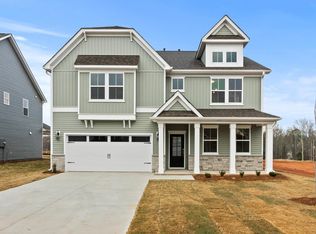
 - $433,9385 bd4 ba3.3k sqft159 Anderson Oaks Ln #28, Easley, SC 29642New Construction
 MLS ID #1603910, Ryan Malcomb, DFH Realty Georgia, LLC. Greater Greenville AOR
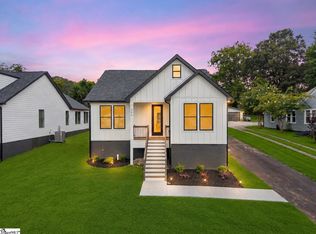
 - $429,9003 bd3 ba2.1k sqft204 Liberty Dr, Easley, SC 29640New Construction
 MLS ID #1600632, Anthony Morgan, Bluefield Realty Group. Greater Greenville AOR
 - $374,9003 bd2 ba2k sqft504 Old Stagecoach Rd, Easley, SC 29642For Sale
 MLS ID #1599554, Brock Zevan, Real Broker Gvl, LLC. Greater Greenville AOR
