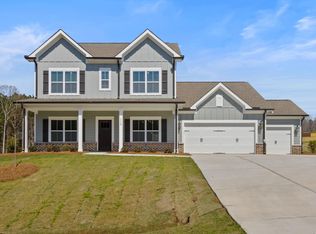
SOARING CEILINGS, MAIN-LEVEL LIVING & STUNNING SUNSETS! Welcome to 134 Juniper Hill Drive, where thoughtful design meets comfort and style in this nearly new 2024 home! The spacious main level features a private Primary Suite, plus two additional bedrooms and a full bath on the opposite side of the home. Upstairs, a versatile bonus room and fourth bedroom/guest suite provide wonderful flexibility for visitors, hobbies, or a home office. The impressive Great Room showcases a coffered ceiling and inviting fireplace, flowing seamlessly into a beautiful open kitchen featuring white cabinetry, quartz countertops, a gas range, upgraded lighting, and an oversized center island perfect for gathering. Step outside to a covered porch and extended patio overlooking a fenced backyard designed to capture gorgeous sunsets. Privacy fencing along the sides and open fencing across the rear preserve the views, while the neighborhood's terraced design provides separation from rear neighbors. An extra-wide driveway offers convenient additional parking. Nestled in a peaceful countryside setting, this walkable community features a NEIGHBORHOOD POOL, sought-after Powdersville schools, and convenient access to Greenville. Discover a home that beautifully balances everyday ease, flexible living spaces, and room to entertain! Some photos contain virtual staging.
For sale
$515,000
134 Juniper Hill Dr, Easley, SC 29642
4beds
2,893sqft
Single Family Residence, Residential
Built in 2024
10,018 Square Feet Lot
$509,100 Zestimate®
$178/sqft
$-- HOA
What's special
Inviting fireplaceBeautiful open kitchenCoffered ceilingCovered porchGas rangeImpressive great roomMain-level living
- 10 days
- 438
- 53
Likely to sell faster than
Zillow last checked:
Listing updated:
Listed by:
Martha Dunagan 864-346-3571,
Laura Simmons & Associates RE
Source: Greater Greenville AOR,MLS#: 1608629
Facts & features
Interior
Bedrooms & bathrooms
- Bedrooms: 4
- Bathrooms: 3
- Full bathrooms: 3
- Main level bathrooms: 2
- Main level bedrooms: 3
Rooms
- Room types: Laundry, Bonus Room/Rec Room
Primary bedroom
- Area: 322
- Dimensions: 14 x 23
Bedroom 2
- Area: 121
- Dimensions: 11 x 11
Bedroom 3
- Area: 110
- Dimensions: 10 x 11
Bedroom 4
- Area: 154
- Dimensions: 14 x 11
Primary bathroom
- Features: Double Sink, Full Bath, Shower-Separate, Tub-Garden, Tub-Separate, Walk-In Closet(s)
- Level: Main
Dining room
- Area: 154
- Dimensions: 11 x 14
Family room
- Area: 288
- Dimensions: 16 x 18
Kitchen
- Area: 140
- Dimensions: 10 x 14
Bonus room
- Area: 220
- Dimensions: 11 x 20
Heating
- Natural Gas
Cooling
- Central Air
Appliances
- Included: Gas Cooktop, Dishwasher, Disposal, Self Cleaning Oven, Convection Oven, Refrigerator, Electric Oven, Microwave, Microwave-Convection, Range Hood, Tankless Water Heater
- Laundry: 1st Floor, Walk-in, Electric Dryer Hookup, Washer Hookup, Laundry Room
Features
- 2 Story Foyer, High Ceilings, Ceiling Fan(s), Vaulted Ceiling(s), Ceiling Smooth, Open Floorplan, Soaking Tub, Walk-In Closet(s), Split Floor Plan, Coffered Ceiling(s), Countertops – Quartz, Pantry
- Flooring: Carpet, Ceramic Tile, Luxury Vinyl
- Windows: Tilt Out Windows, Vinyl/Aluminum Trim, Insulated Windows, Window Treatments
- Basement: None
- Attic: Pull Down Stairs,Storage
- Number of fireplaces: 1
- Fireplace features: Gas Log
Interior area
- Total interior livable area: 2,893 sqft
Property
Parking
- Total spaces: 2
- Parking features: Attached, Garage Door Opener, Key Pad Entry, Paved
- Attached garage spaces: 2
- Has uncovered spaces: Yes
Features
- Levels: Two
- Stories: 2
- Patio & porch: Patio, Front Porch, Porch, Rear Porch
- Fencing: Fenced
Lot
- Size: 10,018 Square Feet
- Dimensions: 80 x 125 x 80 x 125
- Features: Few Trees, Sprklr In Grnd-Partial Yd, 1/2 Acre or Less
- Topography: Level
Details
- Parcel number: 1881001082000
Construction
Type & style
- Home type: SingleFamily
- Architectural style: Traditional,Craftsman
- Property subtype: Single Family Residence, Residential
Materials
- Hardboard Siding, Stone
- Foundation: Slab
- Roof: Architectural
Condition
- Year built: 2024
Details
- Builder name: Stanley Martin
Utilities & green energy
- Sewer: Public Sewer
- Water: Public
- Utilities for property: Cable Available, Underground Utilities
Community & HOA
Community
- Features: Common Areas, Pool
- Security: Smoke Detector(s)
- Subdivision: Carriage Hill
HOA
- Has HOA: Yes
- Services included: Pool, Restrictive Covenants
Location
- Region: Easley
Financial & listing details
- Price per square foot: $178/sqft
- Tax assessed value: $458,560
- Annual tax amount: $6,698
- Date on market: 11/5/2026
Estimated market value
$509,100
$484,000 - $535,000
$2,943/mo
Price history
| Date | Event | Price |
|---|---|---|
| 11/5/2026 | Listed for sale | $515,000+11.6%$178/sqft |
Source:  Greater Greenville AOR #1608629 Report a problem | ||
| 3/22/2024 | Sold | $461,280-1.3%$159/sqft |
Source: Greater Greenville AOR #1516787 Report a problem | ||
| 2/13/2024 | Pending sale | $467,280$162/sqft |
Source: Greater Greenville AOR #1516787 Report a problem | ||
| 1/17/2024 | Listed for sale | $467,280$162/sqft |
Source: Greater Greenville AOR #1516787 Report a problem | ||
| 12/6/2023 | Listing removed | -- |
Source:  Stanley Martin Homes Report a problem | ||
| 11/10/2023 | Listed for sale | $467,280$162/sqft |
Source: Stanley Martin Homes Report a problem | ||
Public tax history
| Year | Property taxes | Tax assessment |
|---|---|---|
| 2025 | $6,698 | $4,500 |
| 2024 | -- | $4,500 |
Find assessor info on the county website
Monthly payment
Est. payment
Payment breakdown
Explore the cost of this home by adjusting the details. Changes won't be saved.Climate risks
Neighborhood: 29642
Nearby schools
Schools provided by the listing agent
- Elementary: Powdersville
- Middle: Powdersville
- High: Powdersville
Source: Greater Greenville AOR. This data may not be complete. We recommend contacting the local school district to confirm school assignments for this home.
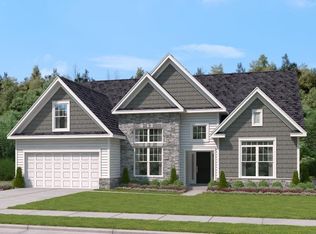

Similar homes
- $424,9004 bd3 ba2.8k sqft428 Wildflower Rd, Easley, SC 29642New Construction
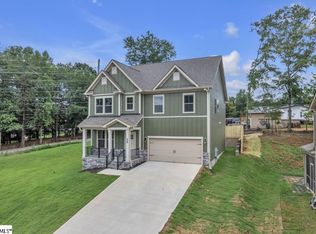 MLS ID #1601810, Cindy Hosea, Vanrock Realty. Greater Greenville AOR
- $480,0004 bd3 ba2.6k sqft200 Boulder Dr, Piedmont, SC 29673For Sale
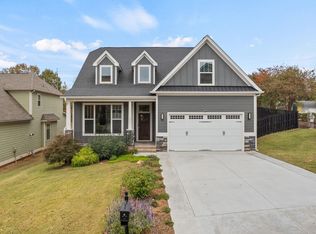 MLS ID #1608652, Joyce Valalik, Keller Williams DRIVE. Greater Greenville AOR
- $509,3344 bd3 ba2.9k sqft89 Boggs Rd, Pelzer, SC 29669New Construction
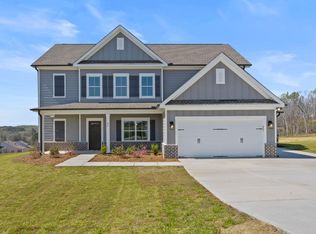 Greater Greenville AOR
- $494,9004 bd3 ba2.4k sqft114 Nannies Cir, Williamston, SC 29697New Construction
 Greater Greenville AOR
