Welcome home to this beautifully maintained 3-bedroom, 2.5-bath residence offering 2,394 square feet of stylish living space in a desirable upscale community. Thoughtful architectural details, including tray ceilings, crown molding, recessed lighting, and ceiling fans, complement the home's open and inviting floor plan. The spacious living room features a cozy fireplace and flows seamlessly into the well-appointed kitchen, complete with a large center island with breakfast bar, stainless steel appliances, ample cabinetry, and a pantry. A convenient half bath is located on the main level for guests. Upstairs, you'll find a versatile loft, all three bedrooms, and a full guest bath with dual vanities and a separate shower area. The spacious owner's suite is a relaxing retreat with a walk-in closet and a luxurious en suite bath featuring dual sinks, a garden tub, and a separate walk-in shower. Outside, enjoy an oversized driveway, attached garage, mature landscaping, and a private backyard perfect for relaxing or entertaining. Community amenities include a neighborhood pool, adjacent open green space, and walking trails. Conveniently located near shopping, dining, and a nearby golf course, this home is approximately 10 minutes from Travelers Rest and just 20 minutes from downtown Greenville.
For sale
$549,900
14 Park Vista Way, Greenville, SC 29617
3beds
2,394sqft
:
Get pre-qualified$3,722/mo
Single Family Residence, Residential
Built in ----
-- sqft lot
$536,900 Zestimate®
$230/sqft
$-- HOA
What's special
Cozy fireplaceAttached garageGarden tubVersatile loftStainless steel appliancesWell-appointed kitchenThoughtful architectural details
- 21 days |
- 1,077 |
- 46 |
Likely to sell faster than
Zillow last checked:
Listing updated:
Listed by:
Janice Kyle 864-387-5586,
Jeff Cook Real Estate LPT Real
Source: Greater Greenville AOR,MLS#: 1598014
Facts & features
Interior
Bedrooms & bathrooms
- Bedrooms: 3
- Bathrooms: 3
- Full bathrooms: 2
- 1/2 bathrooms: 1
Rooms
- Room types: Laundry, Loft
Primary bedroom
- Area: 224
- Dimensions: 14 x 16
Bedroom 2
- Area: 132
- Dimensions: 11 x 12
Bedroom 3
- Area: 154
- Dimensions: 11 x 14
Primary bathroom
- Features: Double Sink, Full Bath, Shower-Separate, Tub-Garden, Walk-In Closet(s)
- Level: Second
Dining room
- Area: 176
- Dimensions: 11 x 16
Kitchen
- Area: 180
- Dimensions: 10 x 18
Living room
- Area: 320
- Dimensions: 20 x 16
Office
- Area: 198
- Dimensions: 11 x 18
Bonus room
- Area: 272
- Dimensions: 17 x 16
Den
- Area: 198
- Dimensions: 11 x 18
Heating
- Forced Air, Natural Gas
Cooling
- Central Air, Electric
Appliances
- Included: Gas Cooktop, Dishwasher, Disposal, Oven, Microwave, Gas Water Heater, Tankless Water Heater
- Laundry: 2nd Floor, Electric Dryer Hookup, Washer Hookup, Laundry Room
Features
- High Ceilings, Ceiling Fan(s), Ceiling Smooth, Tray Ceiling(s), Granite Counters, Open Floorplan, Soaking Tub, Walk-In Closet(s), Pantry
- Flooring: Carpet, Ceramic Tile, Wood
- Windows: Tilt Out Windows, Insulated Windows
- Basement: None
- Attic: Pull Down Stairs
- Number of fireplaces: 1
- Fireplace features: Gas Log
Interior area
- Total interior livable area: 2,394 sqft
Property
Parking
- Total spaces: 2
- Parking features: Attached, Concrete
- Attached garage spaces: 2
- Has uncovered spaces: Yes
Features
- Levels: Two
- Stories: 2
- Patio & porch: Patio, Front Porch
Lot
- Dimensions: 21 x 115 x 23 x 75 x 45
- Features: 1/2 Acre or Less
- Topography: Level
Details
- Parcel number: 0484.0301043.00
Construction
Type & style
- Home type: SingleFamily
- Architectural style: Traditional
- Property subtype: Single Family Residence, Residential
Materials
- Brick Veneer, Hardboard Siding
- Foundation: Crawl Space
- Roof: Architectural
Utilities & green energy
- Sewer: Public Sewer
- Water: Public
- Utilities for property: Underground Utilities
Community & HOA
Community
- Features: Gated, Street Lights, Pool
- Security: Smoke Detector(s)
- Subdivision: Hunters Ridge
HOA
- Has HOA: Yes
- Services included: Pool, Street Lights, By-Laws
Location
- Region: Greenville
Financial & listing details
- Price per square foot: $230/sqft
- Tax assessed value: $303,000
- Annual tax amount: $2,092
- Date on market: 7/17/2026
Estimated market value
$536,900
$510,000 - $564,000
$2,601/mo
Price history
| Date | Event | Price |
|---|---|---|
| 7/17/2026 | Listed for sale | $549,900+2.8%$230/sqft |
Source:  Greater Greenville AOR #1598014 Report a problem Greater Greenville AOR #1598014 Report a problem | ||
| 6/17/2026 | Sold | $535,000-4.4%$223/sqft |
Source: Greater Greenville AOR #1590966 Report a problem | ||
| 5/15/2026 | Pending sale | $559,900$234/sqft |
Source: Greater Greenville AOR #1590966 Report a problem | ||
| 5/8/2026 | Listed for sale | $559,900-2.4%$234/sqft |
Source: Greater Greenville AOR #1590966 Report a problem | ||
| 5/7/2026 | Listing removed | $573,900$240/sqft |
Source: Greater Greenville AOR #1583783 Report a problem | ||
| 4/7/2026 | Price change | $573,900-0.9%$240/sqft |
Source: Greater Greenville AOR #1583783 Report a problem | ||
| 1/7/2026 | Listed for sale | $579,000-3.2%$242/sqft |
Source: Greater Greenville AOR #1578535 Report a problem | ||
| 1/6/2026 | Listing removed | $598,000$250/sqft |
Source: Greater Greenville AOR #1576502 Report a problem | ||
| 12/26/2025 | Price change | $598,000-3.4%$250/sqft |
Source: Greater Greenville AOR #1576502 Report a problem | ||
| 12/5/2025 | Listed for sale | $619,000+99%$259/sqft |
Source: Greater Greenville AOR #1576502 Report a problem | ||
| 4/8/2020 | Sold | $311,000+1144%$130/sqft |
Source: Public Record Report a problem | ||
| 6/21/2019 | Sold | $25,000$10/sqft |
Source: Public Record Report a problem | ||
Public tax history
| Year | Property taxes | Tax assessment |
|---|---|---|
| 2024 | $2,092 -1.5% | $303,000 |
| 2023 | $2,125 +4.1% | $303,000 |
| 2022 | $2,041 +0.9% | $303,000 |
| 2021 | $2,023 -56.9% | $303,000 |
| 2020 | $4,689 +476.6% | $303,000 +657.5% |
| 2019 | $813 +0.1% | $40,000 |
| 2018 | $812 | $40,000 +1566.7% |
| 2017 | $812 +1.7% | $2,400 -94% |
| 2016 | $799 +4.5% | $40,000 |
| 2015 | $764 +0.6% | $40,000 +5.4% |
| 2014 | $760 +556.4% | $37,949 |
| 2013 | $116 -82.5% | $37,949 |
| 2012 | $660 +2.2% | -- |
| 2011 | $646 +1.7% | -- |
| 2010 | $635 | -- |
| 2009 | -- | -- |
| 2008 | -- | -- |
Find assessor info on the county website
Monthly payment
Est. payment
Payment breakdown
Explore the cost of this home by adjusting the details. Changes won't be saved.Climate risks
Neighborhood: 29617
Nearby schools
GreatSchools rating
- 3/10Duncan Chapel Elementary SchoolGrades: PK-5Distance: 3.2 mi
- 2/10Berea Middle SchoolGrades: 6-8Distance: 2.5 mi
- 5/10Travelers Rest High SchoolGrades: 9-12Distance: 1.4 mi
Schools provided by the listing agent
- Elementary: Duncan
- Middle: Northwest
- High: Travelers Rest
Source: Greater Greenville AOR. This data may not be complete. We recommend contacting the local school district to confirm school assignments for this home.
- $751,3004 bd3 ba4.3k sqft22 Park Vista Way Parkside E LOT 42, Greenville, SC 29617Off Market
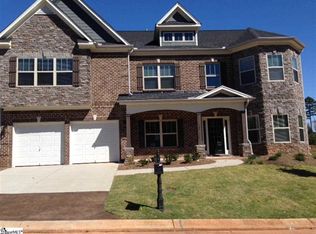
- $685,4004 bd3 ba3.8k sqft22 Park Vista Way, Greenville, SC 29617Off Market

- $448,5003 bd2 ba1.8k sqft105 Gramercy Ct, Greenville, SC 29617Off Market
- $461,0003 bd2 ba1.8k sqft105 Gramercy Court Aspen S LOT 45, Greenville, SC 29617Off Market

- $574,9004 bd3 ba2.7k sqft2 Park Vista Way, Greenville, SC 29617Off Market
- $656,2004 bd3 ba3.5k sqft26 Park Vista Way LOT 41, Foxwood A Greenville, SC 29617Off Market
- $437,3003 bd3 ba2.1k sqft109 Gramercy Ct LOT 46, Greystone T Greenville, SC 29617Off Market
- $665,0005 bd5 ba4.3k sqft5 Park Vista Way, Greenville, SC 29617Sold
A local agent can set up tours, give advice and negotiate with sellers.
Similar homes
- $524,9004 bd3 ba2.8k sqft109 E Hypericum Ln, Greenville, SC 29615For Sale
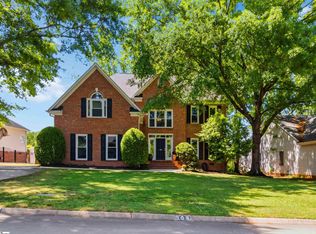 MLS ID #1600171, Laurie Greenway, BHHS C Dan Joyner - Midtown. Greater Greenville AOR
 - $474,9003 bd3 ba2.5k sqft17 Porcher Ln, Easley, SC 29642For Sale
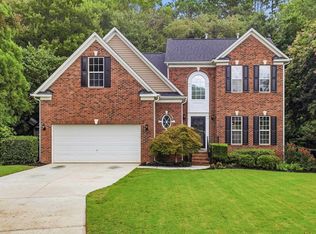 MLS ID #1599835, Daniel Bracken, Bracken Real Estate. Greater Greenville AOR
 - $460,0004 bd2 ba1.9k sqft409 Trillium Creek Ct, Travelers Rest, SC 29690For Sale
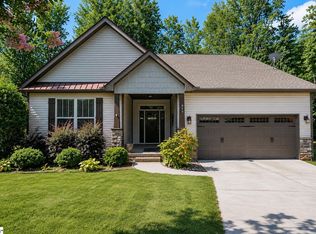 MLS ID #1597279, Alex Crigler, BHHS C Dan Joyner - Midtown. Greater Greenville AOR
 - $639,9004 bd3 ba2.7k sqft4 A Henderson Dr, Travelers Rest, SC 29690New Construction
 MLS ID #1599504, Julie Ghareeb DeBruin, Vanrock Realty. Greater Greenville AOR
 - $530,0005 bd4 ba2.9k sqft106 Barred Owl Rd, Travelers Rest, SC 29690For SaleMLS ID #1593930, John Bowen, Keller Williams Greenville Central. Greater Greenville AOR
- $599,9003 bd2 ba2k sqft419 Navajo Ct, Marietta, SC 29661For SaleMLS ID #1599192, Cathy Harry, BHHS C Dan Joyner - Woodruff Rd. Greater Greenville AOR
- $515,0004 bd3 ba2.6k sqft306 Elyan Ct, Taylors, SC 29687For SaleMLS ID #1584668, Jordan Belland, BHHS C Dan Joyner - Midtown. Greater Greenville AOR
- $469,9004 bd2 ba2.2k sqft1008 Sylvia St, Greer, SC 29651For SaleMLS ID #1599451, Amanda Braghirol, Upstate Experts Realty. Greater Greenville AOR
- $440,0004 bd3 ba2.4k sqft101 Rosebank Way, Greenville, SC 29615For SaleMLS ID #1599801, Rhonda Davarinos, Access Realty, LLC. Greater Greenville AOR
- $529,0003 bd2 ba2k sqft800 Glassy Rd, Landrum, SC 29356New ConstructionMLS ID #1593064, Kristy Anderson, Keller Williams Grv Upst. Greater Greenville AOR
- $530,0003 bd3 ba2.5k sqft2045 Holly Springs Rd, Inman, SC 29349For SaleMLS ID #1588652, Denise Grout, Realty One Group Freedom. Greater Greenville AOR
- $499,0004 bd3 ba2.2k sqft300 Fox Brook Ct, Taylors, SC 29687For SaleMLS ID #1591444, Tri Duong, Re/Max HALO. Greater Greenville AOR
- $469,9003 bd2 ba2.5k sqft109 Nevell Dr, Easley, SC 29642For SaleMLS ID #1599597, Genine Baldassarra, Coldwell Banker Caine/Williams. Greater Greenville AOR
- $479,9003 bd3 ba2.6k sqft14 Cromarty Ln, Simpsonville, SC 29681For SaleMLS ID #1600031, Julie Glover, Weichert Realty-Shaun & Shari. Greater Greenville AOR
- $575,0003 bd4 ba2.5k sqft502 Life Ln, Lyman, SC 29365For SaleMLS ID #338875, Milton M Shockley, RE/MAX EXECUTIVE. SAR as distributed by MLS GRID
- $579,0003 bd3 ba2.5k sqft104 Horace Ct #Tok12, Greenville, SC 29615New ConstructionMLS ID #1588046, Mehri Bradford, Mungo Homes Properties, LLC. Greater Greenville AOR
- $509,0004 bd3 ba2.1k sqft510 Falling Rock Way, Greenville, SC 29615For SaleMLS ID #1599394, Beth Crigler, BHHS C Dan Joyner - Augusta Rd. Greater Greenville AOR
- $500,0003 bd3 ba2.7k sqft15 Belterra Dr, Simpsonville, SC 29681For SaleMLS ID #1598624, Robby Brady, Howard Hanna Allen Tate - WestEnd. Greater Greenville AOR
- $490,0004 bd3 ba2.2k sqft207 Oates Ave, Easley, SC 29640For SaleMLS ID #1594401, Heather Listar, Keller Williams DRIVE. Greater Greenville AOR
- $524,9004 bd3 ba2.2k sqft303 Farmers Market St, Taylors, SC 29687For SaleMLS ID #1584971, Dan Hamilton, Keller Williams Grv Upst. Greater Greenville AOR
