Welcome to 15 Belterra Drive, a beautifully designed three-bedroom, three-bath home in the Brookhaven community of Simpsonville. An impressive brick-accented entrance and manicured landscaping create a welcoming first impression, while the two-story foyer opens to a thoughtfully planned interior filled with architectural detail. A private office or study with French doors and a vaulted ceiling provides a flexible space for working, reading, or hobbies. The formal dining room features picture-frame molding, chair rail, and a coffered ceiling, while the open main living area is highlighted by hardwood flooring, a cathedral ceiling, and a gas-log fireplace with a brick hearth. The main-level primary suite offers a spacious walk-in closet and a well-appointed private bath. A second bedroom and full bath are also located on the main floor, providing additional flexibility for guests or everyday living. Upstairs, a generous bonus area can serve as a media room, recreation space, or second living area and is joined by the third bedroom, another full bath, and excellent walk-in attic storage. Outside, the covered rear porch overlooks a level, fully irrigated lawn with room to relax, garden, or entertain. Additional features include a first-floor laundry room, attached two-car garage, and abundant storage throughout. Conveniently located near shopping, dining, medical facilities, Five Forks, Woodruff Road, and other Upstate destinations, this home combines a versatile layout, quality finishes, and an accessible Simpsonville location. Schedule your private showing today.
For sale
$500,000
15 Belterra Dr, Simpsonville, SC 29681
3beds
2,767sqft
:
Get pre-qualified$3,386/mo
Single Family Residence, Residential
Built in 2017
10,018 Square Feet Lot
$490,100 Zestimate®
$181/sqft
$-- HOA
What's special
Architectural detailTwo-story foyerBrick-accented entranceManicured landscapingAttached two-car garageAbundant storage throughoutFirst-floor laundry room
- 3 days |
- 625 |
- 25 |
Likely to sell faster than
Zillow last checked:
Listing updated:
Listed by:
Robby Brady 864-270-5955,
Howard Hanna Allen Tate - WestEnd
Source: Greater Greenville AOR,MLS#: 1598624
Facts & features
Interior
Bedrooms & bathrooms
- Bedrooms: 3
- Bathrooms: 3
- Full bathrooms: 3
- Main level bathrooms: 2
- Main level bedrooms: 2
Rooms
- Room types: Laundry, Media Room, Office/Study, Bonus Room/Rec Room
Primary bedroom
- Area: 280
- Dimensions: 20 x 14
Bedroom 2
- Area: 130
- Dimensions: 13 x 10
Bedroom 3
- Area: 180
- Dimensions: 15 x 12
Primary bathroom
- Features: Double Sink, Full Bath, Shower Only, Walk-In Closet(s)
- Level: Main
Dining room
- Area: 168
- Dimensions: 14 x 12
Kitchen
- Area: 266
- Dimensions: 19 x 14
Living room
- Area: 285
- Dimensions: 19 x 15
Bonus room
- Area: 522
- Dimensions: 29 x 18
Heating
- Gas Available, Forced Air
Cooling
- Central Air, Electric
Appliances
- Included: Gas Cooktop, Dishwasher, Disposal, Gas Oven, Double Oven, Warming Drawer, Microwave, Tankless Water Heater
- Laundry: Sink, 1st Floor, Electric Dryer Hookup, Laundry Room
Features
- 2 Story Foyer, High Ceilings, Ceiling Fan(s), Vaulted Ceiling(s), Ceiling Smooth, Tray Ceiling(s), Granite Counters, Open Floorplan, Walk-In Closet(s), Coffered Ceiling(s), Pantry, Radon System
- Flooring: Wood, Vinyl
- Windows: Tilt Out Windows
- Basement: None
- Attic: Pull Down Stairs,Storage
- Number of fireplaces: 1
- Fireplace features: Gas Log
Interior area
- Total interior livable area: 2,767 sqft
Video & virtual tour
Property
Parking
- Total spaces: 2
- Parking features: Attached, Garage Door Opener, Key Pad Entry, Concrete
- Attached garage spaces: 2
- Has uncovered spaces: Yes
Features
- Levels: Two
- Stories: 2
- Has private pool: Yes
- Pool features: In Ground
Lot
- Size: 10,018 Square Feet
- Features: Sprklr In Grnd-Full Yard, 1/2 Acre or Less
- Topography: Level
Details
- Parcel number: 0539460107700
- Other equipment: Dehumidifier
Construction
Type & style
- Home type: SingleFamily
- Architectural style: Traditional
- Property subtype: Single Family Residence, Residential
Materials
- Brick Veneer, Hardboard Siding
- Foundation: Slab
- Roof: Architectural
Condition
- Year built: 2017
Details
- Builder model: Cape Roman
- Builder name: DR Horton/ Emerald Homes
Utilities & green energy
- Sewer: Public Sewer
- Water: Public
- Utilities for property: Cable Available, Underground Utilities
Community & HOA
Community
- Features: None
- Security: Security System Owned, Smoke Detector(s)
- Subdivision: Brookhaven
HOA
- Has HOA: Yes
- Services included: Common Area Ins., Electricity, Street Lights, By-Laws, Restrictive Covenants
Location
- Region: Simpsonville
Financial & listing details
- Price per square foot: $181/sqft
- Tax assessed value: $333,960
- Annual tax amount: $6,126
- Date on market: 7/23/2026
Estimated market value
$490,100
$466,000 - $515,000
$2,753/mo
Price history
| Date | Event | Price |
|---|---|---|
| 7/23/2026 | Listed for sale | $500,000+43.9%$181/sqft |
Source:  Greater Greenville AOR #1598624 Report a problem Greater Greenville AOR #1598624 Report a problem | ||
| 6/9/2023 | Listing removed | -- |
Source: Zillow Rentals Report a problem | ||
| 5/24/2023 | Listed for rent | $3,200+12.3%$1/sqft |
Source: Zillow Rentals Report a problem | ||
| 3/10/2022 | Listing removed | -- |
Source: Zillow Rental Manager Report a problem | ||
| 3/4/2022 | Listed for rent | $2,850-5%$1/sqft |
Source: Zillow Rental Manager Report a problem | ||
| 2/18/2022 | Listing removed | -- |
Source: Zillow Rental Manager Report a problem | ||
| 2/5/2022 | Listed for rent | $3,000$1/sqft |
Source: Zillow Rental Manager Report a problem | ||
| 7/14/2020 | Sold | $347,500-0.7%$126/sqft |
Source: Greater Greenville AOR #1417757 Report a problem | ||
| 6/7/2020 | Pending sale | $349,900$126/sqft |
Source: Keller Williams Greenville Cen #1417757 Report a problem | ||
| 5/15/2020 | Price change | $349,900-2.8%$126/sqft |
Source: Keller Williams Greenville Cen #1417757 Report a problem | ||
| 4/9/2020 | Price change | $359,900-2.7%$130/sqft |
Source: Keller Williams Greenville Cen #1417757 Report a problem | ||
| 3/11/2020 | Price change | $369,900-2.6%$134/sqft |
Source: Keller Williams Greenville Cen #1417757 Report a problem | ||
| 2/12/2020 | Listed for sale | $379,900+6.4%$137/sqft |
Source: Keller Williams Greenville Cen #1411531 Report a problem | ||
| 4/26/2018 | Sold | $357,075$129/sqft |
Source: Greater Greenville AOR #1351190 Report a problem | ||
Public tax history
| Year | Property taxes | Tax assessment |
|---|---|---|
| 2024 | $6,126 -0.3% | $333,960 |
| 2023 | $6,144 +5.5% | $333,960 |
| 2022 | $5,823 +205.6% | $333,960 |
| 2021 | $1,905 -4.8% | $333,960 |
| 2020 | $2,002 -0.1% | $333,960 |
| 2019 | $2,003 +56% | $333,960 |
| 2018 | $1,284 | $333,960 |
Find assessor info on the county website
Monthly payment
Est. payment
Payment breakdown
Explore the cost of this home by adjusting the details. Changes won't be saved.Climate risks
Neighborhood: 29681
Nearby schools
GreatSchools rating
- 9/10Monarch ElementaryGrades: PK-5Distance: 1.2 mi
- 7/10Mauldin Middle SchoolGrades: 6-8Distance: 1.6 mi
- 10/10Mauldin High SchoolGrades: 9-12Distance: 2.7 mi
Schools provided by the listing agent
- Elementary: Monarch
- Middle: Mauldin
- High: Mauldin
Source: Greater Greenville AOR. This data may not be complete. We recommend contacting the local school district to confirm school assignments for this home.
- $662,0005 bd4 ba4.1k sqft11 Belterra Dr, Simpsonville, SC 29681Off Market
- $732,5005 bd4 ba4.3k sqft17 Belterra Dr, Simpsonville, SC 29681Off Market
- $742,3005 bd5 ba4.3k sqft9 Belterra Dr, Simpsonville, SC 29681Off Market
- $545,9004 bd3 ba3.1k sqft417 Litchfield Trl, Simpsonville, SC 29681Off Market
- $641,6005 bd6 ba3.5k sqft14 Belterra Dr, Simpsonville, SC 29681Off Market
- $694,4004 bd4 ba4.4k sqft19 Belterra Dr, Simpsonville, SC 29681Off Market
- $583,2005 bd4 ba3.4k sqft419 Litchfield Trl, Simpsonville, SC 29681Off Market
- $667,2004 bd4 ba4.6k sqft12 Belterra Dr, Simpsonville, SC 29681Off Market
A local agent can set up tours, give advice and negotiate with sellers.
A local lender can help you make sure your offer is ready when you are.
Similar homes
- $529,9004 bd3 ba2.7k sqft2110 Bethel Rd, Simpsonville, SC 29681For Sale
 MLS ID #1598829, Lora Pfohl, Coldwell Banker Caine/Williams. Greater Greenville AOR
 - $484,9004 bd3 ba2.1k sqft31 Willow Oak Ct, Simpsonville, SC 29681For Sale
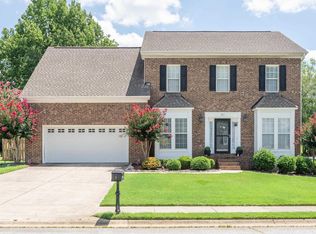 MLS ID #1598500, Barb Riggs, Marchant Real Estate Inc.. Greater Greenville AOR
 - $450,0004 bd3 ba2.4k sqft818 Plantation Dr, Simpsonville, SC 29681For Sale
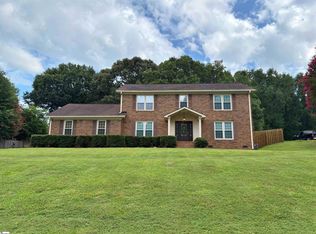 MLS ID #1598620, Tammy Crabtree, Del-Co Realty Group, Inc.. Greater Greenville AOR
 - $469,9004 bd3 ba2.5k sqft3 Cedarhill Ct, Simpsonville, SC 29681For Sale
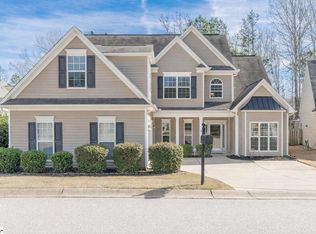 MLS ID #1597885, Ashlyn Cousins, BHHS C Dan Joyner - Midtown. Greater Greenville AOR
 - $489,0004 bd3 ba2.6k sqft119 Birch Hill Way, Simpsonville, SC 29681For SaleMLS ID #1596804, Lisa Alexander, Del-Co Realty Group, Inc.. Greater Greenville AOR
- $525,0005 bd4 ba2.9k sqft6 Moss Wood Cir, Simpsonville, SC 29681For SaleMLS ID #1597158, Kimberly Roberts, BHHS C Dan Joyner - Midtown. Greater Greenville AOR
- $462,0004 bd3 ba2.7k sqft109 Hydrangea Way, Simpsonville, SC 29681For SaleMLS ID #1597691, Thomas Shoupe, Opendoor Brokerage. Greater Greenville AOR
- $514,0003 bd3 ba2.5k sqft20 Flintwood Dr, Simpsonville, SC 29681For SaleMLS ID #1592742, Ralph Harvey, LISTWITHFREEDOM.COM. Greater Greenville AOR
- $390,0004 bd3 ba2k sqft14 Birkdale Dr, Simpsonville, SC 29681For SaleMLS ID #1598565, Jeffrey Sublett, RE/MAX Reach. Greater Greenville AOR
- $474,0003 bd3 ba2.2k sqft104 Webbington Pl, Simpsonville, SC 29681For SaleMLS ID #1593808, Stephanie Wilson, EXP Realty LLC. Greater Greenville AOR
- $375,0003 bd2 ba1.6k sqft1011 Harness Trl, Simpsonville, SC 29681For SaleMLS ID #1597744, Diana Kindley, Banks & Poole RE Development. Greater Greenville AOR
- $475,0003 bd2 ba2.3k sqft432 Fieldsview Ln, Simpsonville, SC 29681For SaleMLS ID #336550, Elizabeth Herbster, Keller Williams Realty. SAR as distributed by MLS GRID
- $440,0004 bd3 ba2.6k sqft208 Branchester Ct, Greenville, SC 29607For SaleMLS ID #1598800, Christa Weissenberger, Keller Williams Greenville Central. Greater Greenville AOR
- $432,0004 bd3 ba2.4k sqft301 Cypresshill Ct, Simpsonville, SC 29681For SaleMLS ID #1595514, Thomas Shoupe, Opendoor Brokerage. Greater Greenville AOR
- $499,0004 bd4 ba3.5k sqft420 Fieldsview Ln, Simpsonville, SC 29681For SaleMLS ID #1589221, Cynthia Akins, Fathom Realty SC LLC. Greater Greenville AOR
- $395,0004 bd3 ba2k sqft15 Birchstone Ct, Simpsonville, SC 29681For SaleMLS ID #1598130, Stan McCune, BHHS C Dan Joyner - Midtown. Greater Greenville AOR
- $550,0005 bd3 ba3.2k sqft200 Birch Hill Way, Simpsonville, SC 29681For SaleMLS ID #1588811, Pritpal Kaura, Keller Williams Grv Upst. Greater Greenville AOR
- $479,0005 bd4 ba3.5k sqft220 Waters Run Ln, Simpsonville, SC 29681For SaleMLS ID #338997, Suzy C Tumblin, Keller Williams DRIVE. SAR as distributed by MLS GRID
- $325,0004 bd3 ba2.4k sqft214 S Chancelor Dr, Simpsonville, SC 29681For SaleMLS ID #1594748, David Eill, Orange Real Estate. Greater Greenville AOR
- $625,0004 bd4 ba3.1k sqft403 Mossy Ledge Ln, Simpsonville, SC 29681For SaleMLS ID #1580770, Alice Salvatore, Blackstream International RE. Greater Greenville AOR
