**$355,900 | PRICED BELOW APPRAISED VALUE** ONE-LEVEL LIVING. MAJOR UPGRADES. OVER HALF AN ACRE. MOVE-IN READY!
This beautifully updated 3-bedroom, 2-bath ranch offers easy one-level living on a large, level private lot, with the big-ticket updates alreadydone for you! Recent 2026 improvements include:
* Brand-new architectural roof with transferable warranty.
* Completely remodeled primarybath with custom tile shower, new vanity, new fixtures, new LVP flooring & new toliet
* New carpet in both secondary bedrooms
* NewLVP in the hall bath
* New gutters
* Fresh interior paint
* Freshly polished hardwood floors
* Fully serviced HVAC system
* All windows replacedabout 10 years ago
* Deck replaced 3 years ago
* American Home Shield Home Warranty (1 year) Transferable
* Termite bond. Trasferable
The backyard offers a peaceful setting where manicured lawns seamlessly blend into a dense, natural woodland. Designed as a private escape from the busy world, the space balances open areas for relaxation with the raw, quiet beauty of nature with view of the neighboring pond and a firepit for cool evenings. The completely level yard and level driveway makes this property exceptionally easy to enjoy and maintain. Think of itas your own outdoor blank canvas, with plenty of room for a garden, entertaining space, play area, pets, outdoor games, or whatever yourlifestyle calls for. Don't forget the partially fenced area for your furry friends, complete with their own convenient doggy door.
The possibilities are yours to create!
And there's more! Heritage Lakes offers a Jr. Olympic pool, tennis court, pickleball court, 3 lakes, walking trails, playground,sand pit and clubhouse and conveniently located minutes from shopping, dining, entertainment.
**AGENT OWNER**
For sale
Price cut: $4.1K (9/8)
$355,900
1011 Harness Trl, Simpsonville, SC 29681
3beds
--sqft
Single Family Residence
Built in ----
-- sqft lot
$345,400 Zestimate®
$--/sqft
$52/mo HOA
What's special
Firepit for cool eveningsLarge level private lotNew fixturesNew guttersFresh interior paintManicured lawnsFully serviced hvac system
- 19 days
- 409
- 20
Zillow last checked:
Listing updated:
Listed by:
Diana Kindley 864-201-5980,
Banks & Poole RE Development
Source: WUMLS,MLS#: 20306211 Originating MLS: Western Upstate Association of Realtors
Originating MLS: Western Upstate Association of RealtorsFacts & features
Interior
Bedrooms & bathrooms
- Bedrooms: 3
- Bathrooms: 3
- Full bathrooms: 2
- 1/2 bathrooms: 1
- Main level bathrooms: 2
- Main level bedrooms: 3
Primary bedroom
- Level: Main
- Dimensions: 16x12
Bedroom 2
- Level: Main
- Dimensions: 15x11
Bedroom 3
- Level: Main
- Dimensions: 10x11
Heating
- Central, Gas
Cooling
- Heat Pump
Features
- Separate/Formal Living Room
- Flooring: Hardwood, Luxury Vinyl Plank
- Windows: Tilt-In Windows
- Basement: None,Crawl Space
Interior area
- Living area range: 1500-1749 Square Feet
Property
Parking
- Parking features: None
Features
- Levels: One
- Stories: 1
- Patio & porch: Deck
- Exterior features: Deck, Fence
- Fencing: Yard Fenced
- Has view: Yes
- View description: Water
- Has water view: Yes
- Water view: Water
Lot
- Features: Hardwood Trees, Outside City Limits, Subdivision, Trees, Views
Details
- Parcel number: 0539050101800
Construction
Type & style
- Home type: SingleFamily
- Architectural style: Ranch
- Property subtype: Single Family Residence
Materials
- Vinyl Siding
- Foundation: Crawlspace
- Roof: Architectural,Shingle
Utilities & green energy
- Sewer: Public Sewer
- Water: Public
- Utilities for property: Underground Utilities
Community & HOA
Community
- Features: Common Grounds/Area, Clubhouse, Playground, Pickleball, Tennis Court(s), Trails/Paths, Water Access
- Subdivision: Other
HOA
- Has HOA: Yes
- Services included: Pool(s), Street Lights
- HOA fee: $625 annually
Location
- Region: Simpsonville
Financial & listing details
- Tax assessed value: $254,260
- Annual tax amount: $1,015
- Date on market: 9/15/2026
- Listing agreement: Exclusive Right To Sell
Estimated market value
$345,400
$328,000 - $363,000
$1,971/mo
Price history
| Date | Event | Price |
|---|---|---|
| 9/8/2026 | Price change | $355,900-1.1% |
Source:  Greater Greenville AOR #1597744 Report a problem Greater Greenville AOR #1597744 Report a problem | ||
| 8/28/2026 | Price change | $360,000-1.3% |
Source: Greater Greenville AOR #1597744 Report a problem | ||
| 8/16/2026 | Price change | $364,900-0.8% |
Source: Greater Greenville AOR #1597744 Report a problem | ||
| 8/7/2026 | Price change | $367,900-0.5% |
Source: Greater Greenville AOR #1597744 Report a problem | ||
| 7/29/2026 | Price change | $369,900-1.4% |
Source: Greater Greenville AOR #1597744 Report a problem | ||
| 7/15/2026 | Listed for sale | $375,000+2.8% |
Source: Greater Greenville AOR #1597744 Report a problem | ||
| 6/22/2026 | Listing removed | $364,900 |
Source:  WUMLS #20300274 Report a problem WUMLS #20300274 Report a problem | ||
| 5/21/2026 | Price change | $364,900-2.4% |
Source: Greater Greenville AOR #1591725 Report a problem | ||
| 5/14/2026 | Price change | $374,000-0.2% |
Source: Greater Greenville AOR #1591725 Report a problem | ||
| 3/30/2026 | Price change | $374,900-2.6% |
Source: Greater Greenville AOR #1582830 Report a problem | ||
| 3/9/2026 | Price change | $384,900-1.3% |
Source: Greater Greenville AOR #1582830 Report a problem | ||
| 2/25/2026 | Listed for sale | $389,900+205.8% |
Source: Greater Greenville AOR #1582830 Report a problem | ||
| 6/22/2004 | Sold | $127,500 |
Source: Public Record Report a problem | ||
Public tax history
| Year | Property taxes | Tax assessment |
|---|---|---|
| 2025 | $1,015 +4.5% | $182,330 +15% |
| 2024 | $971 -0.1% | $158,560 |
| 2023 | $972 +3.9% | $158,560 |
| 2022 | $936 -0.1% | $158,560 |
| 2021 | $937 +7.3% | $158,560 +15% |
| 2020 | $873 +3.7% | $137,880 |
| 2019 | $842 -8.2% | $137,880 |
| 2018 | $916 | $137,880 +2397.8% |
| 2017 | $916 -0.2% | $5,520 -96% |
| 2016 | $919 +5.3% | $137,880 |
| 2015 | $873 -0.2% | $137,880 +6.1% |
| 2014 | $874 +6.1% | $130,000 |
| 2013 | $824 +2.9% | $130,000 |
| 2012 | $801 +0.4% | -- |
| 2011 | $798 -0.5% | -- |
| 2010 | $802 | -- |
| 2009 | -- | -- |
| 2008 | -- | -- |
| 2007 | -- | -- |
| 2006 | -- | -- |
| 2005 | -- | -- |
| 2004 | -- | -- |
| 2003 | -- | -- |
| 2002 | -- | -- |
| 2001 | -- | -- |
| 2000 | -- | -- |
Find assessor info on the county website
Monthly payment
Est. payment
Payment breakdown
Explore the cost of this home by adjusting the details. Changes won't be saved.Climate risks
Neighborhood: 29681
Nearby schools
Schools provided by the listing agent
- Elementary: Mauldin Elementary
- Middle: Mauldin Middle School
- High: Mauldin High
Source: WUMLS. This data may not be complete. We recommend contacting the local school district to confirm school assignments for this home.
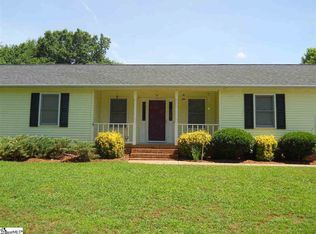
- $356,7004 bd2 ba1.7k sqft1009 Harness Trl, Simpsonville, SC 29681Off Market
- $390,5003 bd2 ba2.4k sqft1013 Harness Trl, Simpsonville, SC 29681Off Market
- $307,7003 bd2 ba1.5k sqft1008 Harness Trl, Simpsonville, SC 29681Off Market
- $321,0002 bd2 ba1.7k sqft125 Forest Lake Dr, Simpsonville, SC 29681Off Market
Similar homes
- $354,0003 bd2 ba1.5k sqft402 McCrary Ct, Simpsonville, SC 29681For Sale
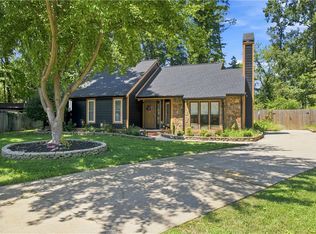 MLS ID #20305573, Justin Smith, JW Martin Real Estate. WUMLS
 - $330,0003 bd3 ba1.6k sqft109 Smithwood Ct, Simpsonville, SC 29681For Sale
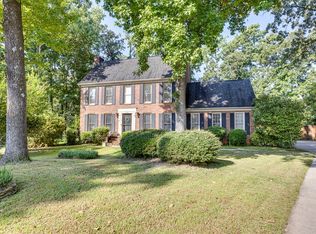 MLS ID #20305535, Marcus Wondracek, Wondracek Realty Group, LLC. WUMLS
 - $329,0005 bd3 ba2.3k sqft38 Golden Acre Ct, Simpsonville, SC 29681For Sale
 MLS ID #1596709, Jonathan Minerick, Homecoin.com. Greater Greenville AOR
 - $389,9004 bd2 ba2.1k sqft4 Kingsley Ct, Mauldin, SC 29662For Sale
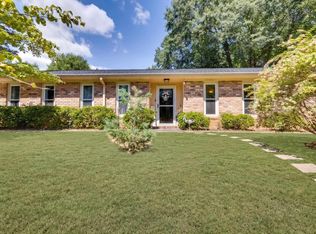 MLS ID #1603357, John Bowen, Keller Williams Greenville Central. Greater Greenville AOR
