Private Luxury, Versatile Living & Endless Possibilities in Campobello Discover the exceptional potential of 185 Williams Dr., a spacious private retreat designed for those who value comfort, flexibility, and room to create. A dramatic vaulted ceiling immediately enhances the sense of openness, bringing an elevated feel to the main living space. The thoughtfully designed floor plan offers a versatile fourth bedroom that can be tailored to your lifestyle—whether envisioned as a luxurious private suite, sophisticated bonus room, home office, guest quarters, or additional living space. The expansive garage goes well beyond traditional parking, offering an impressive opportunity for a private workshop, studio, or hobby space. A separate detached shed adds another layer of flexibility, providing space for a second workshop, lounge, creative retreat, or additional storage. Set on a spacious, private lot, the property delivers the rare combination of privacy, usable space, and limitless potential. From creating the ultimate workshop and entertainment spaces to designing your own private retreat, 185 Williams Dr. offers a lifestyle limited only by your imagination.
For sale
Price cut: $35K (10/16)
$365,000
185 Williams Dr, Campobello, SC 29322
4beds
2,429sqft
Single Family Residence, Residential
Built in 2005
1.22 Acres Lot
$362,400 Zestimate®
$150/sqft
$-- HOA
What's special
Separate detached shedSpacious private lotVersatile fourth bedroomMain living spaceExpansive garage
- 73 days
- 1,168
- 79
Zillow last checked:
Listing updated:
Listed by:
Zepora Meadows 646-772-8993,
Epique Realty Inc
Source: Greater Greenville AOR,MLS#: 1600288
Facts & features
Interior
Bedrooms & bathrooms
- Bedrooms: 4
- Bathrooms: 3
- Full bathrooms: 3
- Main level bathrooms: 2
- Main level bedrooms: 3
Rooms
- Room types: Laundry, Workshop, Attic
Primary bedroom
- Area: 228
- Dimensions: 12 x 19
Bedroom 2
- Area: 130
- Dimensions: 10 x 13
Bedroom 3
- Area: 140
- Dimensions: 10 x 14
Bedroom 4
- Area: 448
- Dimensions: 14 x 32
Primary bathroom
- Features: Full Bath, Tub/Shower, Walk-In Closet(s)
Dining room
- Area: 63
- Dimensions: 9 x 7
Kitchen
- Area: 153
- Dimensions: 9 x 17
Living room
- Area: 240
- Dimensions: 16 x 15
Heating
- Forced Air
Cooling
- Attic Fan, Central Air
Appliances
- Included: Dishwasher, Gas Oven, Electric Water Heater
- Laundry: 1st Floor, Laundry Closet, Garage/Storage, In Kitchen, Electric Dryer Hookup, Laundry Room
Features
- 2 Story Foyer, High Ceilings, Ceiling Fan(s), Vaulted Ceiling(s), Granite Counters, Walk-In Closet(s), Pantry, Attic Fan
- Flooring: Wood
- Windows: Vinyl/Aluminum Trim, Insulated Windows
- Basement: None
- Attic: Permanent Stairs,Storage
- Number of fireplaces: 1
- Fireplace features: Wood Burning
Interior area
- Total interior livable area: 2,429 sqft
Property
Parking
- Total spaces: 2
- Parking features: Attached, Workshop in Garage, Paved
- Attached garage spaces: 2
- Has uncovered spaces: Yes
Features
- Levels: Two
- Stories: 2
- Patio & porch: Patio
- Has private pool: Yes
- Pool features: Above Ground
- Fencing: Fenced
Lot
- Size: 1.22 Acres
- Dimensions: 1.22
- Features: Few Trees, 1 - 2 Acres
- Topography: Level
Details
- Parcel number: 1360011500
- Special conditions: Short Sale
Construction
Type & style
- Home type: SingleFamily
- Architectural style: Traditional
- Property subtype: Single Family Residence, Residential
Materials
- Vinyl Siding
- Foundation: Crawl Space/Slab
- Roof: Composition
Condition
- Year built: 2005
Utilities & green energy
- Electric: Photovoltaics Third-Party Owned
- Sewer: Septic Tank
- Water: Public
- Utilities for property: Cable Available
Community & HOA
Community
- Features: None
- Security: Smoke Detector(s)
- Subdivision: None
HOA
- Has HOA: No
- Services included: None
Location
- Region: Campobello
Financial & listing details
- Price per square foot: $150/sqft
- Tax assessed value: $137,200
- Date on market: 8/8/2026
Estimated market value
$362,400
$344,000 - $381,000
$2,565/mo
Price history
| Date | Event | Price |
|---|---|---|
| 10/16/2026 | Price change | $365,000-8.7%$150/sqft |
Source:  Greater Greenville AOR #1600288 Report a problem Greater Greenville AOR #1600288 Report a problem | ||
| 9/11/2026 | Price change | $399,999-3.6%$165/sqft |
Source: Greater Greenville AOR #1600288 Report a problem | ||
| 8/8/2026 | Listed for sale | $415,000+10275%$171/sqft |
Source: Greater Greenville AOR #1600288 Report a problem | ||
| 1/21/2021 | Sold | $4,000-97.2%$2/sqft |
Source: Public Record Report a problem | ||
| 9/12/2012 | Sold | $145,000+590.5%$60/sqft |
Source: Public Record Report a problem | ||
| 11/25/2003 | Sold | $21,000$9/sqft |
Source: Public Record Report a problem | ||
Public tax history
| Year | Property taxes | Tax assessment |
|---|---|---|
| 2025 | -- | -- |
| 2024 | $74 | -- |
| 2023 | $74 | -- |
| 2022 | -- | -- |
| 2021 | -- | -- |
| 2020 | -- | -- |
| 2019 | -- | -- |
| 2018 | $57 | -- |
| 2017 | $57 | -- |
| 2016 | $57 | -- |
| 2015 | $57 +21.3% | -- |
| 2014 | $47 | -- |
| 2013 | -- | $5,488 |
| 2012 | -- | -- |
| 2011 | -- | $9,297 |
| 2010 | -- | $9,297 |
| 2009 | -- | $9,297 -2.8% |
| 2008 | -- | $9,564 +13.5% |
| 2006 | $173 | $8,430 +1461.1% |
| 2005 | -- | $540 |
| 2004 | $169 +6% | $540 |
| 2003 | $160 | $540 -30.8% |
| 2002 | -- | $780 |
| 2001 | $239 +8.3% | $780 |
| 2000 | $221 | $780 |
Find assessor info on the county website
Monthly payment
Est. payment
Payment breakdown
Explore the cost of this home by adjusting the details. Changes won't be saved.Climate risks
Neighborhood: 29322
Nearby schools
Schools provided by the listing agent
- Elementary: Holly Springs-Motlow
- Middle: Mabry
- High: Chapin High School
Source: Greater Greenville AOR. This data may not be complete. We recommend contacting the local school district to confirm school assignments for this home.
Similar homes
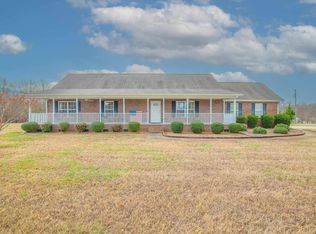
- $290,0003 bd1 ba1.7k sqft5761 Highway 357, Campobello, SC 29322For Sale
 MLS ID #339065, C Tim Keagy, BHHS C Dan Joyner - Midtown. SAR as distributed by MLS GRID
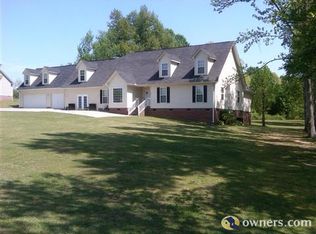
 - $364,9004 bd3 ba2k sqft4115 Locust Hill Rd, Taylors, SC 29687For Sale
 MLS ID #340677, Rick Angell, Real Broker, LLC. SAR as distributed by MLS GRID
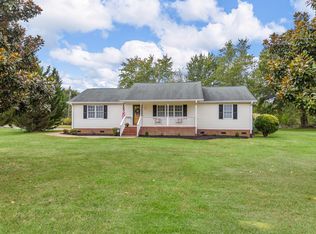
 - $299,9993 bd2 ba1.5k sqft103 Farms Bridge Rd, Inman, SC 29349For Sale
 MLS ID #341019, Hays Keadle, Real Broker, LLC. SAR as distributed by MLS GRID
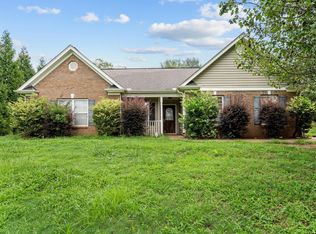
 - $399,9004 bd6 ba1.8k sqft60 Lakeside Dr, Lyman, SC 29365For Sale
 MLS ID #338710, Preston Inglee, Century 21 Blackwell & Co. SAR as distributed by MLS GRID
