Adorable 3-Bedroom Home on Nearly 2 Acres in Campobello ~No HOA & One-Level Living! Welcome home to this charming 3 bedroom, 1 bath ranch nestled on 1.79 acres in Campobello. Whether you're searching for your first home, a peaceful place to downsize, or a fantastic investment opportunity, this property offers incredible potential. The inviting 32' x 16' covered front porch is the perfect place to relax with your morning coffee or unwind in the evening. There's plenty of room for rocking chairs and a full outdoor seating area; Perfect for entertaining friends and family. Step inside to a bright and welcoming living room filled with natural light, featuring hardwood floors, a charming beadboard ceiling, and a cozy gas heater with a brick and wood mantel. Just off the living room is a spacious bedroom, currently serving as the primary bedroom. French doors lead into the dining room where the hardwood floors continue, complemented by a second fireplace with a freestanding gas heater with vintage mantel and a beautiful built-in China/hutch cabinet that adds warmth and character. The cheerful kitchen offers abundant natural light and comes fully equipped with all appliances included: electric range, dishwasher, microwave, free standing ice maker, and even two refrigerators making this home truly move-in ready. Just beyond the kitchen are two additional generously sized bedrooms, offering flexibility for family, guests, or a home office. Outside, you'll find the true gem of this property: 1.79 acres ready for your vision. Create a garden, build a workshop, Kids dream play area, park your RV or boat, or simply enjoy the privacy and open space. The possibilities are endless! So, if you've been looking for country charm, one-level living, and room to grow, all without HOA restrictions, then this Campobello home is one you won't want to miss!
Active
$290,000
5761 Highway 357, Campobello, SC 29322
3beds
1,769sqft
Single Family Residence
Built in 1910
1.79 Acres Lot
$281,900 Zestimate®
$164/sqft
$-- HOA
What's special
Privacy and open spaceCharming beadboard ceilingHardwood floors
- 96 days
- 569
- 36
Zillow last checked:
Listing updated:
Listed by:
C Tim Keagy 864-905-3304,
BHHS C Dan Joyner - Midtown
Source: SAR as distributed by MLS GRID,MLS#: 339065
Facts & features
Interior
Bedrooms & bathrooms
- Bedrooms: 3
- Bathrooms: 1
- Full bathrooms: 1
- Main level bathrooms: 1
- Main level bedrooms: 3
Rooms
- Room types: None
Primary bedroom
- Level: Main
- Area: 224
- Dimensions: 16x14
Bedroom 2
- Level: Main
- Area: 224
- Dimensions: 16x14
Bedroom 3
- Level: Main
- Area: 192
- Dimensions: 16x12
Dining room
- Level: Main
- Area: 266
- Dimensions: 19x14
Kitchen
- Level: Main
- Area: 224
- Dimensions: 16x14
Laundry
- Level: Main
- Area: 56
- Dimensions: 8x7
Living room
- Level: Main
- Area: 240
- Dimensions: 16x15
Heating
- Forced Air, Gas - Propane
Cooling
- Central Air, Electricity
Appliances
- Included: Dishwasher, Ice Maker, Microwave, See Remarks, Electric Range, Free-Standing Range, Refrigerator, Electric Water Heater
- Laundry: 1st Floor, Electric Dryer Hookup, Walk-In, Washer Hookup
Features
- Ceiling Fan(s), Attic Stairs Fixed, Fireplace, Ceiling - Smooth, Laminate Counters
- Flooring: Carpet, Hardwood, Vinyl
- Windows: Window Treatments
- Has basement: No
- Attic: Permanent Stairs,Storage
- Has fireplace: Yes
Interior area
- Total interior livable area: 1,769 sqft
- Finished area above ground: 1,769
- Finished area below ground: 0
Video & virtual tour
Property
Parking
- Parking features: None, See Parking Features
Features
- Levels: One
- Stories: 1
- Patio & porch: Porch
- Exterior features: Aluminum/Vinyl Trim
Lot
- Size: 1.79 Acres
- Dimensions: 269 x 319 x 228 x 265
- Features: Level, Wooded
- Topography: Level
Details
- Parcel number: 1320011100
Construction
Type & style
- Home type: SingleFamily
- Architectural style: Bungalow,Traditional
- Property subtype: Single Family Residence
Materials
- Vinyl Siding
- Foundation: Crawl Space
- Roof: Composition
Condition
- New construction: No
- Year built: 1910
Utilities & green energy
- Electric: Duke Energ
- Gas: Freeman
- Sewer: Septic Tank
- Water: Available, SJWD
Community & HOA
Community
- Features: None
- Security: Smoke Detector(s)
- Subdivision: None
HOA
- Has HOA: No
Location
- Region: Campobello
Financial & listing details
- Price per square foot: $164/sqft
- Tax assessed value: $92,500
- Annual tax amount: $65,537
- Date on market: 7/2/2026
Estimated market value
$281,900
$268,000 - $296,000
$1,614/mo
Price history
| Date | Event | Price |
|---|---|---|
| 7/2/2026 | Listed for sale | $290,000+75.8%$164/sqft |
Source:  Greater Greenville AOR #1596586 Report a problem Greater Greenville AOR #1596586 Report a problem | ||
| 7/31/2025 | Sold | $165,000+292.9%$93/sqft |
Source: Public Record Report a problem | ||
| 9/29/1999 | Sold | $42,000$24/sqft |
Source: Public Record Report a problem | ||
Public tax history
| Year | Property taxes | Tax assessment |
|---|---|---|
| 2025 | -- | $4,927 |
| 2024 | $1,994 +1.8% | $4,927 |
| 2023 | $1,959 | $4,927 +15% |
| 2022 | -- | $4,284 |
| 2021 | -- | $4,284 +15% |
| 2020 | -- | $3,726 +50% |
| 2019 | -- | $2,484 |
| 2018 | $501 | $2,484 +9.7% |
| 2017 | $501 +7.5% | $2,264 |
| 2016 | $466 | $2,264 |
| 2015 | $466 +2.2% | $2,264 |
| 2014 | $456 | $2,264 |
| 2013 | -- | $2,264 |
| 2012 | -- | -- |
| 2011 | -- | $2,148 |
| 2010 | -- | $2,148 +9.6% |
| 2009 | -- | $1,959 -13.1% |
| 2008 | -- | $2,254 +15% |
| 2006 | $471 | $1,960 |
| 2005 | -- | $1,960 |
| 2004 | $457 +10.5% | $1,960 |
| 2003 | $413 | $1,960 +10.1% |
| 2002 | -- | $1,780 |
| 2001 | $370 +12.2% | $1,780 |
| 2000 | $330 | $1,780 |
Find assessor info on the county website
Monthly payment
Est. payment
Payment breakdown
Explore the cost of this home by adjusting the details. Changes won't be saved.Climate risks
Neighborhood: 29322
Nearby schools
Schools provided by the listing agent
- Elementary: 1-Holly Springs
- Middle: 1-T. E. Mabry Jr High
- High: 1-Chapman High
Source: SAR as distributed by MLS GRID. This data may not be complete. We recommend contacting the local school district to confirm school assignments for this home.
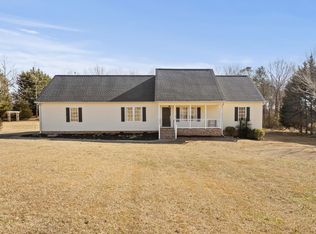
Similar homes
- $215,0002 bd2 ba1.2k sqft1360 Old Mill Rd, Campobello, SC 29322For Sale
 MLS ID #1605734, Grant McDowell, EXP Realty LLC. Greater Greenville AOR
 - $299,9993 bd2 ba1.5k sqft103 Farms Bridge Rd, Inman, SC 29349For Sale
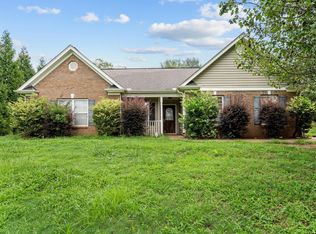 MLS ID #341019, Hays Keadle, Real Broker, LLC. SAR as distributed by MLS GRID
 - $289,0003 bd2 ba1.5k sqft222 Woodland Ave, Inman, SC 29349For Sale
 MLS ID #341745, Lisa Owens, Marketsold Realty. SAR as distributed by MLS GRID
 - $399,9994 bd3 ba2.4k sqft185 Williams Dr, Campobello, SC 29322For Sale
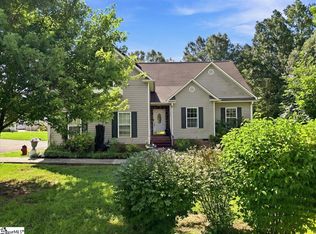 MLS ID #1600288, Zepora Meadows, Epique Realty Inc. Greater Greenville AOR
