Over 2,000 square feet, no HOA, and a wooded setting with a creek—23 Weehawken Circle offers space, character, and updates where they count. This ranch features a flexible layout with multiple living and dining spaces, hardwood flooring, and a window-filled sunroom overlooking the surrounding trees. The spacious primary suite includes its own sitting room, creating additional space for a home office, reading area, or private retreat. The kitchen features granite countertops and a breakfast area, while the home’s multiple gathering spaces provide plenty of room to spread out and make the layout your own. Outside, enjoy a deck, fenced yard, mature trees, and a wooded lot with a creek in the back. Major improvements include a roof replaced in 2018, HVAC and new ductwork in 2019, and replacement windows around 2019. More recent updates include LVP flooring in the den, front bedrooms, and dining room in 2025. With room to spread out, an established tree-filled setting, and no HOA, this home offers plenty of space and potential to make it your own. Home is being sold as-is.
For sale
Price cut: $15K (9/1)
$285,000
23 Weehawken Cir, Taylors, SC 29687
3beds
2,006sqft
Single Family Residence
Built in 1967
0.62 Acres Lot
$278,100 Zestimate®
$142/sqft
$-- HOA
What's special
Fenced yardMature treesHardwood flooringBreakfast areaMultiple gathering spaces
- 42 days
- 2,446
- 275
Likely to sell faster than
Zillow last checked:
Listing updated:
Listed by:
Una Salihbasic 864-260-7041,
Realty One Group Freedom
Source: WUMLS,MLS#: 20304166 Originating MLS: Western Upstate Association of Realtors
Originating MLS: Western Upstate Association of RealtorsFacts & features
Interior
Bedrooms & bathrooms
- Bedrooms: 3
- Bathrooms: 2
- Full bathrooms: 2
- Main level bathrooms: 2
- Main level bedrooms: 3
Rooms
- Room types: Breakfast Room/Nook, Bonus Room, Laundry, Sunroom
Heating
- Baseboard, Electric
Cooling
- Central Air, Electric, Forced Air
Appliances
- Included: Dishwasher, Electric Oven, Electric Range, Refrigerator
Features
- Ceiling Fan(s), Bath in Primary Bedroom, Main Level Primary, Other, Pull Down Attic Stairs, Sitting Area in Primary, Smooth Ceilings, Shower Only, Walk-In Closet(s), Breakfast Area
- Flooring: Ceramic Tile, Luxury Vinyl Plank, Wood
- Windows: Insulated Windows, Storm Window(s), Tilt-In Windows
- Basement: Partially Finished,Unfinished,Crawl Space
Interior area
- Total structure area: 2,006
- Total interior livable area: 2,006 sqft
Property
Parking
- Parking features: Other
Features
- Levels: One
- Stories: 1
- Patio & porch: Deck, Front Porch
- Exterior features: Deck, Porch, Storm Windows/Doors
Lot
- Size: 0.62 Acres
- Features: Not In Subdivision, Outside City Limits
Details
- Parcel number: P003.0001082.00
Construction
Type & style
- Home type: SingleFamily
- Architectural style: Ranch
- Property subtype: Single Family Residence
Materials
- Brick
- Foundation: Basement, Crawlspace
- Roof: Architectural,Shingle
Condition
- Year built: 1967
Utilities & green energy
- Sewer: Septic Tank
- Water: Public
Community & HOA
HOA
- Has HOA: No
Location
- Region: Taylors
Financial & listing details
- Price per square foot: $142/sqft
- Tax assessed value: $226,950
- Annual tax amount: $3,731
- Date on market: 7/19/2026
- Cumulative days on market: 46 days
- Listing agreement: Exclusive Agency
Estimated market value
$278,100
$264,000 - $292,000
$2,307/mo
Price history
| Date | Event | Price |
|---|---|---|
| 9/1/2026 | Price change | $285,000-5%$142/sqft |
Source:  Greater Greenville AOR #1598200 Report a problem Greater Greenville AOR #1598200 Report a problem | ||
| 7/19/2026 | Listed for sale | $300,000$150/sqft |
Source: Greater Greenville AOR #1598200 Report a problem | ||
Public tax history
| Year | Property taxes | Tax assessment |
|---|---|---|
| 2025 | $3,731 +4.1% | $177,530 +15% |
| 2024 | $3,585 +0.3% | $154,380 |
| 2023 | $3,575 +3.8% | $154,380 |
| 2022 | $3,445 +2.2% | $154,380 |
| 2021 | $3,372 +119.5% | $154,380 -1.5% |
| 2020 | $1,537 +1% | $156,660 |
| 2019 | $1,522 -0.2% | $156,660 |
| 2018 | $1,524 | $156,660 +3205.1% |
| 2017 | $1,524 +27% | $4,740 -96% |
| 2016 | $1,200 +3.9% | $118,510 |
| 2015 | $1,156 +0.8% | $118,510 -2.3% |
| 2014 | $1,146 +0.2% | $121,324 |
| 2013 | $1,144 +3.5% | $121,324 |
| 2012 | $1,105 +5.3% | -- |
| 2011 | $1,050 +1.1% | -- |
| 2010 | $1,038 | -- |
| 2009 | -- | -- |
| 2008 | -- | -- |
| 2007 | -- | -- |
| 2006 | -- | -- |
| 2005 | -- | -- |
| 2004 | -- | -- |
| 2003 | -- | -- |
| 2002 | -- | -- |
| 2001 | -- | -- |
| 2000 | -- | -- |
Find assessor info on the county website
Monthly payment
Est. payment
Payment breakdown
Explore the cost of this home by adjusting the details. Changes won't be saved.Climate risks
Neighborhood: 29687
Nearby schools
Schools provided by the listing agent
- Elementary: Paris Elementary
- Middle: Sevier Middle
- High: Wade Hampton High
Source: WUMLS. This data may not be complete. We recommend contacting the local school district to confirm school assignments for this home.
Similar homes
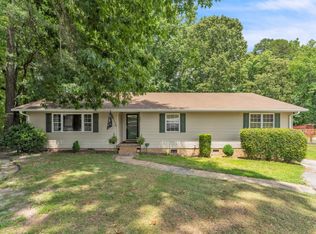
- $299,9003 bd2 ba1.6k sqft204 Collinwood Ln, Taylors, SC 29687For Sale
 MLS ID #340958, Jordan Surrett, KELLER WILLIAMS GREENVILLE CENTRAL. SAR as distributed by MLS GRID
 - $270,0003 bd2 ba1.2k sqft8 Dickens Ln, Taylors, SC 29687For Sale
 MLS ID #1596298, Lance Pittman, Casey Group Real Estate, LLC. Greater Greenville AOR
 - $319,9004 bd2 ba1.5k sqft7 Marlow Ln, Taylors, SC 29687For Sale
 MLS ID #1599182, David Garrison, RE/MAX Reach. Greater Greenville AOR
 - $350,0003 bd2 ba1.7k sqft711 Confederate Cir, Taylors, SC 29687For Sale
 MLS ID #1600077, Joyce Valalik, Keller Williams DRIVE. Greater Greenville AOR
