Welcome to 9 Yorkshire Drive, where space, location, and natural beauty come together in one of Greenville's most desirable areas. Situated within an award-winning school district and just minutes from vibrant Downtown Greenville, this home offers the perfect balance of convenience and peaceful living. Featuring 5 bedrooms and 3 full bathrooms, this thoughtful layout offers the flexibility today's buyers are looking for, with room for growing families, guests, home offices, or multi-generational living. The main-level primary suite is privately positioned at the rear of the home, allowing you to wake up to peaceful views of the backyard and creek while enjoying added privacy from the rest of the home. One of the property's most distinctive features is its beautiful creek frontage, creating a tranquil natural backdrop that's increasingly rare this close to the city. Just steps from the primary suite, the screened-in porch overlooks the creek, making it the perfect place to enjoy your morning coffee, relax with a book, or gather with family and friends while taking in the peaceful surroundings. Inside, two generous living spaces provide plenty of room for both everyday living and entertaining, while the home's versatile floor plan easily adapts to a variety of lifestyles. Not to mention, an incredible slab concrete covered storage space located underneath the primary suite! Located just minutes from Downtown Greenville's acclaimed restaurants, shopping, parks, and entertainment, and served by award-winning schools, this home offers the ideal combination of convenience, comfort, and natural beauty. Don't miss this opportunity to own a 5-bedroom, 3-bathroom home with a main-level primary suite, creek-facing screened porch, and picturesque creek views in one of Greenville's most sought-after locations.
For sale
$360,000
9 Yorkshire Dr, Greenville, SC 29615
5beds
2,196sqft
:
Get pre-qualified$2,460/mo
Single Family Residence, Residential
Built in ----
0.46 Acres Lot
$347,200 Zestimate®
$164/sqft
$-- HOA
What's special
Versatile floor planMain-level primary suiteBeautiful creek frontageTwo generous living spaces
- 15 days |
- 4,799 |
- 403 |
Likely to sell faster than
Zillow last checked:
Listing updated:
Listed by:
Greg Stewart 864-630-5278,
GS Realty Group
Source: Greater Greenville AOR,MLS#: 1597291
Facts & features
Interior
Bedrooms & bathrooms
- Bedrooms: 5
- Bathrooms: 3
- Full bathrooms: 3
- Main level bathrooms: 1
- Main level bedrooms: 1
Rooms
- Room types: Bonus Room/Rec Room
Primary bedroom
- Area: 252
- Dimensions: 14 x 18
Bedroom 2
- Area: 156
- Dimensions: 13 x 12
Bedroom 3
- Area: 130
- Dimensions: 13 x 10
Bedroom 4
- Area: 100
- Dimensions: 10 x 10
Bedroom 5
- Area: 130
- Dimensions: 13 x 10
Primary bathroom
- Features: Full Bath, Shower Only
- Level: Main
Dining room
- Area: 100
- Dimensions: 10 x 10
Kitchen
- Area: 169
- Dimensions: 13 x 13
Living room
- Area: 180
- Dimensions: 15 x 12
Bonus room
- Area: 240
- Dimensions: 20 x 12
Heating
- Forced Air
Cooling
- Central Air
Appliances
- Included: Dishwasher, Dryer, Refrigerator, Washer, Electric Oven, Electric Water Heater
- Laundry: In Basement
Features
- Ceiling Fan(s), Vaulted Ceiling(s), Ceiling Smooth
- Flooring: Ceramic Tile, Wood, Vinyl
- Basement: Partial
- Attic: Storage
- Number of fireplaces: 1
- Fireplace features: Wood Burning Stove
Interior area
- Total interior livable area: 2,196 sqft
Video & virtual tour
Property
Parking
- Total spaces: 1
- Parking features: Attached Carport, Carport, Gravel, Asphalt
- Garage spaces: 1
- Has carport: Yes
- Has uncovered spaces: Yes
Features
- Levels: Multi/Split
- Patio & porch: Front Porch, Screened
- Waterfront features: Creek
Lot
- Size: 0.46 Acres
- Features: Sloped, 1/2 Acre or Less
Details
- Parcel number: P015.0901089.00
Construction
Type & style
- Home type: SingleFamily
- Architectural style: Traditional
- Property subtype: Single Family Residence, Residential
Materials
- Brick Veneer, Vinyl Siding
- Foundation: Crawl Space/Slab, Basement
- Roof: Architectural
Utilities & green energy
- Sewer: Public Sewer
- Water: Public
Community & HOA
Community
- Features: None
- Security: Smoke Detector(s)
- Subdivision: Cherokee Forest
HOA
- Has HOA: No
- Services included: None
Location
- Region: Greenville
Financial & listing details
- Price per square foot: $164/sqft
- Tax assessed value: $169,030
- Annual tax amount: $998
- Date on market: 7/9/2026
Estimated market value
$347,200
$330,000 - $365,000
$2,596/mo
Price history
| Date | Event | Price |
|---|---|---|
| 7/9/2026 | Listed for sale | $360,000+206.4%$164/sqft |
Source:  Greater Greenville AOR #1597291 Report a problem Greater Greenville AOR #1597291 Report a problem | ||
| 7/16/1999 | Sold | $117,500$54/sqft |
Source: Public Record Report a problem | ||
Public tax history
| Year | Property taxes | Tax assessment |
|---|---|---|
| 2024 | $998 -28.1% | $151,620 |
| 2023 | $1,387 +3.2% | $151,620 |
| 2022 | $1,345 +1.3% | $151,620 |
| 2021 | $1,327 -1.5% | $151,620 +15% |
| 2020 | $1,347 +1% | $131,850 |
| 2019 | $1,333 +6.3% | $131,850 |
| 2018 | $1,255 | $131,850 +2401.9% |
| 2017 | $1,255 +0.9% | $5,270 -96% |
| 2016 | $1,243 +4% | $131,850 |
| 2015 | $1,195 +0.5% | $131,850 -0.1% |
| 2014 | $1,189 +2.2% | $131,950 |
| 2013 | $1,163 +3.2% | $131,950 |
| 2012 | $1,126 +4.8% | -- |
| 2011 | $1,075 +0.2% | -- |
| 2010 | $1,073 | -- |
| 2009 | -- | -- |
| 2008 | -- | -- |
| 2007 | -- | -- |
| 2006 | -- | -- |
| 2005 | -- | -- |
| 2004 | -- | -- |
| 2003 | -- | -- |
| 2002 | -- | -- |
| 2001 | -- | -- |
| 2000 | -- | -- |
Find assessor info on the county website
Monthly payment
Est. payment
Payment breakdown
Explore the cost of this home by adjusting the details. Changes won't be saved.Climate risks
Neighborhood: 29615
Nearby schools
GreatSchools rating
- 7/10Lake Forest Elementary SchoolGrades: PK-5Distance: 1.2 mi
- 6/10League AcademyGrades: 6-8Distance: 2.3 mi
- 8/10Wade Hampton High SchoolGrades: 9-12Distance: 1.3 mi
Schools provided by the listing agent
- Elementary: Lake Forest
- Middle: League
- High: Wade Hampton
Source: Greater Greenville AOR. This data may not be complete. We recommend contacting the local school district to confirm school assignments for this home.
- $491,9004 bd3 ba2.1k sqft11 Yorkshire Dr, Greenville, SC 29615Off Market
- $179,7001 bd1 ba500 sqftYorkshire Dr, Greenville, SC 29615Off Market
- $415,0003 bd2 ba2k sqft7 Yorkshire Dr, Greenville, SC 29615Sold
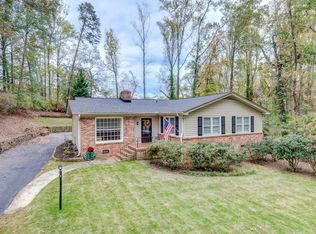
- $333,7003 bd2 ba1.7k sqft13 Yorkshire Dr, Greenville, SC 29615Off Market
- $394,4003 bd2 ba2.4k sqft12 Yorkshire Dr, Greenville, SC 29615Off Market
- $402,0003 bd3 ba2k sqft5 Yorkshire Dr, Greenville, SC 29615Off Market
- $395,0003 bd3 ba1.8k sqft14 Yorkshire Dr, Greenville, SC 29615Sold
- $409,9003 bd3 ba1.8k sqft8 Yorkshire Dr, Greenville, SC 29615Off Market
A local agent can set up tours, give advice and negotiate with sellers.
A local lender can help you make sure your offer is ready when you are.
Similar homes
- $329,0003 bd2 ba1.5k sqft611 Cherokee Dr, Greenville, SC 29615For Sale
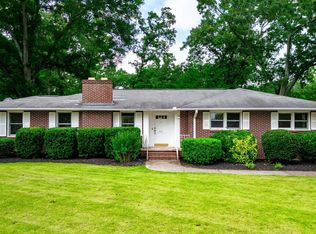 MLS ID #1590555, George Alexandrou, WATERSHED GVL, LLC. Greater Greenville AOR
 - $370,0003 bd2 ba1.6k sqft22 Woodview Dr, Taylors, SC 29687For Sale
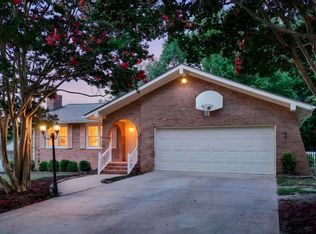 MLS ID #1598628, Tanner Madson, EXP Realty LLC. Greater Greenville AOR
 - $395,0004 bd3 ba2.2k sqft5016 Maplewood Dr, Greenville, SC 29615For Sale
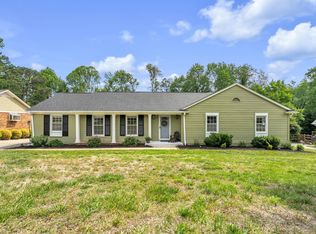 MLS ID #1590781, David Taylor, Chucktown Homes Team by LPT. Greater Greenville AOR
 - $425,0005 bd3 ba2.5k sqft304 Del Norte Rd, Greenville, SC 29615For Sale
 MLS ID #338699, Adam Duncan, Keller Williams Realty. SAR as distributed by MLS GRID
 - $339,9004 bd2 ba2k sqft3104 Edwards Rd, Taylors, SC 29687For SaleMLS ID #1594836, Maggie Toler, BHHS C Dan Joyner - Midtown. Greater Greenville AOR
- $419,9004 bd3 ba2k sqft707 Reid School Rd, Taylors, SC 29687For SaleMLS ID #1598399, Eliana Pizarro, Bluefield Realty Group. Greater Greenville AOR
- $349,0003 bd3 ba1.8k sqft125 Misty Crest Cir, Greenville, SC 29615For SaleMLS ID #1598492, Cindy Marchbanks, BHHS C Dan Joyner - Midtown. Greater Greenville AOR
- $375,0004 bd3 ba2.4k sqft3 Drewry Rd, Taylors, SC 29687For SaleMLS ID #1597029, Todd Ford, Real Broker, LLC. Greater Greenville AOR
- $300,0003 bd2 ba2k sqft23 Weehawken Cir, Taylors, SC 29687For SaleMLS ID #20304166, Una Salihbasic, Realty One Group Freedom. WUMLS
- $339,9004 bd3 ba1.7k sqft205 Walker Springs Rd, Taylors, SC 29687For SaleMLS ID #1593061, John Schroder, Western Upstate Keller William. Greater Greenville AOR
- $399,9004 bd3 ba2.2k sqft201 Wallingford Rd, Greenville, SC 29609For SaleMLS ID #1594259, Amy Stone, Real Broker, LLC. Greater Greenville AOR
- $490,0004 bd3 ba2.6k sqft200 Leyswood Dr, Greenville, SC 29615For SaleMLS ID #1588615, Terri Warner, Hive Realty, LLC. Greater Greenville AOR
- $450,0003 bd2 ba2.1k sqft201 Biscayne Dr, Greenville, SC 29615For SaleMLS ID #1588441, John Schroder, Western Upstate Keller William. Greater Greenville AOR
- $372,5004 bd2 ba2.4k sqft102 Palmetto Dr, Simpsonville, SC 29681For SaleMLS ID #1598536, Dennis Maxwell, Keller Williams DRIVE. Greater Greenville AOR
- $395,0003 bd2 ba1.8k sqft7 Norwich Dr, Greenville, SC 29609For SaleMLS ID #1592600, Amy Stone, Real Broker, LLC. Greater Greenville AOR
- $369,9003 bd2 ba1.2k sqft22 Venning Ct, Greenville, SC 29609For SaleMLS ID #1595462, Debbie Levato, BHHS C Dan Joyner - Midtown. Greater Greenville AOR
- $350,0003 bd2 ba1.9k sqft407 Roberts Rd, Taylors, SC 29687For SaleMLS ID #1592608, Mellissa Peeples, Encore Realty. Greater Greenville AOR
- $375,0003 bd2 ba2.1k sqft1 Brooke Lee Cir, Taylors, SC 29687For SaleMLS ID #1597827, Ann Morton, LPT Realty, LLC.. Greater Greenville AOR
- $309,9003 bd2 ba1.3k sqft27 Cherrylane Dr, Greenville, SC 29617For SaleMLS ID #1597811, Ann Morton, LPT Realty, LLC.. Greater Greenville AOR
- $334,9004 bd2 ba1.6k sqft130 Pleasant Dr, Mauldin, SC 29662For SaleMLS ID #1598443, Kevin Wells, North Group Real Estate. Greater Greenville AOR
