Amazing property with great potential, located in a convenient area close to shops and restaurants. The main house features 3 bedrooms, 2 full bathrooms, a living room, dining room, full kitchen, and a 2-car garage, with parking for more than 6 vehicles. An impressive addition includes a separate-entrance in-law suite, added in 2023, featuring its own full bathroom, full kitchen, living room, bedroom, and laundry room, complete with its own HVAC system , perfect for multigenerational living. Additional features include a covered deck and a fenced yard. This home has been lovingly cared for and thoughtfully maintained, with pride of ownership evident throughout from a well-kept exterior to clean, updated interior spaces. This well-maintained home offers space, flexibility, and value. Don’t miss the opportunity to visit this amazing property!
For sale
Price cut: $10K (8/29)
$409,900
707 Reid School Rd, Taylors, SC 29687
4beds
2,094sqft
Single Family Residence, Residential
Built in ----
1.1 Acres Lot
$401,700 Zestimate®
$196/sqft
$-- HOA
What's special
Separate-entrance in-law suiteFenced yardCovered deckFull kitchenWell-kept exteriorClean updated interior spacesDining room
- 61 days
- 1,014
- 76
Zillow last checked:
Listing updated:
Listed by:
Eliana Pizarro 617-259-6929,
Bluefield Realty Group
Source: Greater Greenville AOR,MLS#: 1598399
Facts & features
Interior
Bedrooms & bathrooms
- Bedrooms: 4
- Bathrooms: 3
- Full bathrooms: 3
- Main level bathrooms: 3
- Main level bedrooms: 4
Rooms
- Room types: Laundry, 2nd Kitchen/Kitchenette, Guest Accommodations
Primary bedroom
- Area: 180
- Dimensions: 15 x 12
Bedroom 2
- Area: 168
- Dimensions: 12 x 14
Bedroom 3
- Area: 168
- Dimensions: 12 x 14
Bedroom 4
- Area: 144
- Dimensions: 12 x 12
Primary bathroom
- Features: Full Bath, Tub/Shower, Walk-In Closet(s)
- Level: Main
Dining room
- Area: 165
- Dimensions: 11 x 15
Kitchen
- Area: 165
- Dimensions: 11 x 15
Living room
- Area: 285
- Dimensions: 15 x 19
Heating
- Electric, Forced Air, Natural Gas
Cooling
- Central Air, Electric, Multi Units
Appliances
- Included: Dishwasher, Disposal, Refrigerator, Electric Cooktop, Free-Standing Electric Range, Microwave, Electric Water Heater
- Laundry: 1st Floor, Laundry Closet, Walk-in, Multiple Hookups, Laundry Room
Features
- Ceiling Blown, Walk-In Closet(s)
- Flooring: Laminate, Vinyl
- Basement: None
- Has fireplace: No
- Fireplace features: None
Interior area
- Total interior livable area: 2,094 sqft
Property
Parking
- Total spaces: 2
- Parking features: Attached, Paved
- Attached garage spaces: 2
- Has uncovered spaces: Yes
Features
- Levels: One
- Stories: 1
- Patio & porch: Deck
- Fencing: Fenced
Lot
- Size: 1.1 Acres
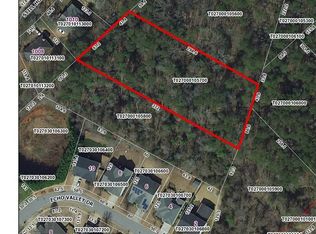
- Dimensions: 325 x 145 x 365
- Features: Sloped, Few Trees, 1 - 2 Acres
Details
- Parcel number: T027020102401
Construction
Type & style
- Home type: SingleFamily
- Architectural style: Ranch
- Property subtype: Single Family Residence, Residential
Materials
- Vinyl Siding
- Foundation: Crawl Space
- Roof: Composition
Utilities & green energy
- Sewer: Public Sewer
- Water: Public
Community & HOA
Community
- Features: None
- Subdivision: None
HOA
- Has HOA: No
- Services included: None
Location
- Region: Taylors
Financial & listing details
- Price per square foot: $196/sqft
- Tax assessed value: $315,340
- Annual tax amount: $1,884
- Date on market: 7/22/2026
Estimated market value
$401,700
$382,000 - $422,000
$2,370/mo
Price history
| Date | Event | Price |
|---|---|---|
| 8/29/2026 | Price change | $409,900-2.4%$196/sqft |
Source:  Greater Greenville AOR #1598399 Report a problem Greater Greenville AOR #1598399 Report a problem | ||
| 7/22/2026 | Listed for sale | $419,900+265.1%$201/sqft |
Source: Greater Greenville AOR #1598399 Report a problem | ||
| 4/17/2015 | Sold | $115,000-2.5%$55/sqft |
Source:  SAR as distributed by MLS GRID #224162 Report a problem SAR as distributed by MLS GRID #224162 Report a problem | ||
| 4/15/2015 | Pending sale | $117,900$56/sqft |
Source: Homepath #1293086 Report a problem | ||
| 4/15/2015 | Price change | $117,900-7.1%$56/sqft |
Source: Homepath #1293086 Report a problem | ||
| 3/19/2015 | Price change | $126,900+7.6%$61/sqft |
Source: CENTURY 21 Blackwell & Company Realty #1293086 Report a problem | ||
| 3/15/2015 | Price change | $117,900-7.1%$56/sqft |
Source: CENTURY 21 Blackwell & Company Realty #1293086 Report a problem | ||
| 3/1/2015 | Pending sale | $126,900$61/sqft |
Source: CENTURY 21 Blackwell & Company Realty #1293086 Report a problem | ||
| 1/10/2015 | Listed for sale | $126,900+26.9%$61/sqft |
Source: Century 21 Blackwell & Co. #224162 Report a problem | ||
| 3/20/2014 | Sold | $100,000-35.5%$48/sqft |
Source: Public Record Report a problem | ||
| 2/11/2011 | Listing removed | $155,000$74/sqft |
Source: Century 21 Bob Capes Realtors #1201734 Report a problem | ||
| 4/22/2010 | Listed for sale | $155,000+44.9%$74/sqft |
Source: Century21 Bob Capes Realtors #1201734 Report a problem | ||
| 6/13/2006 | Sold | $107,000+4180%$51/sqft |
Source: Public Record Report a problem | ||
| 9/14/2005 | Sold | $2,500-97.6%$1/sqft |
Source: Public Record Report a problem | ||
| 4/18/2001 | Sold | $104,900$50/sqft |
Source: Public Record Report a problem | ||
Public tax history
| Year | Property taxes | Tax assessment |
|---|---|---|
| 2025 | $1,884 +5.2% | $248,560 +15% |
| 2024 | $1,792 +0.8% | $216,150 |
| 2023 | $1,778 +53.3% | $216,150 +44.3% |
| 2022 | $1,160 -13.5% | $149,820 |
| 2021 | $1,341 +7.4% | $149,820 +15% |
| 2020 | $1,249 +1.1% | $130,280 |
| 2019 | $1,236 +1.5% | $130,280 |
| 2018 | $1,217 | $130,280 +2400.6% |
| 2017 | $1,217 +1.2% | $5,210 -96% |
| 2016 | $1,203 -38.1% | $130,280 |
| 2015 | $1,943 +5.3% | $130,280 -2% |
| 2014 | $1,845 +79.2% | $132,880 |
| 2013 | $1,030 +2.7% | $132,880 |
| 2012 | $1,003 +1% | -- |
| 2011 | $993 +1.4% | -- |
| 2010 | $979 | -- |
| 2009 | -- | -- |
| 2008 | -- | -- |
| 2007 | -- | -- |
| 2006 | -- | -- |
| 2005 | -- | -- |
| 2004 | -- | -- |
| 2003 | -- | -- |
| 2002 | -- | -- |
| 2001 | -- | -- |
| 2000 | -- | -- |
Find assessor info on the county website
Monthly payment
Est. payment
Payment breakdown
Explore the cost of this home by adjusting the details. Changes won't be saved.Climate risks
Neighborhood: 29687
Nearby schools
Schools provided by the listing agent
- Elementary: Taylors
- Middle: Sevier
- High: Wade Hampton
Source: Greater Greenville AOR. This data may not be complete. We recommend contacting the local school district to confirm school assignments for this home.
Similar homes
- $399,9003 bd2 ba2k sqft501 Cunningham Rd, Taylors, SC 29687For Sale
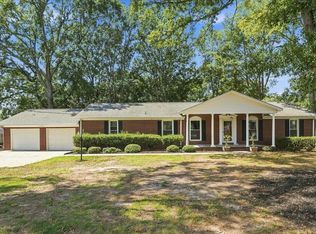 MLS ID #341336, Preston Inglee, Century 21 Blackwell & Co. SAR as distributed by MLS GRID
 - $374,0003 bd2 ba1.5k sqft1509 Winding Way, Taylors, SC 29687For Sale
 MLS ID #20305514, Abby Bohl, Western Upstate Keller William. WUMLS
 - $415,0003 bd2 ba1.9k sqft1218 Brushy Creek Rd, Taylors, SC 29687For Sale
 MLS ID #20303402, BRITT BRANDT, Real Home International. WUMLS
 - $475,0003 bd3 ba2.1k sqft354 Old Rutherford Rd, Taylors, SC 29687For Sale
 MLS ID #1603677, Robert Campbell, Encore Realty. Greater Greenville AOR
